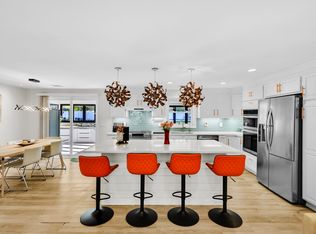
Welcome to 61 Adams Dr, a corner lot in the coveted Harvard Acres neighborhood. This 4 bedroom 2.5 bath home has hardwood floors throughout with an eat- in kitchen that leads to the family room with fireplace and access to the dining room, screened in porch and 2 car garage. The versatile first floor office can be utilized as a bedroom or additional play area. The living room is a peaceful space to relax and reset with plenty of windows and natural light. Upstairs the generously sized bedrooms include walk in closets and space to call your own. The lower level allows for plenty of storage and potential to be finished. Outside, the yard is private with mature gardens, fire pit, and mature trees for privacy. Easy access to Delaney Conservation land, Marble Hill and S. Acton commuter Rail. Open House: Sat, Oct 31 from 12:00-1:30 PM.
For sale
Price cut: $35K (10/29)
$850,000
61 Adams Dr, Stow, MA 01775
4beds
2,519sqft
Single Family Residence
Built in 1972
0.98 Acres Lot
$834,000 Zestimate®
$337/sqft
$-- HOA
What's special
Screened in porchFire pitEat-in kitchenCorner lotVersatile first floor officeGenerously sized bedroomsMature trees for privacy
- 32 days
- 714
- 48
Zillow last checked:
Listing updated:
Listed by:
Jennifer Gero 978-227-6182,
Keller Williams Realty Boston Northwest 978-369-5775
Source: MLS PIN,MLS#: 73585366
Facts & features
Interior
Bedrooms & bathrooms
- Bedrooms: 4
- Bathrooms: 3
- Full bathrooms: 2
- 1/2 bathrooms: 1
- Main level bathrooms: 1
Primary bedroom
- Features: Bathroom - 3/4, Bathroom - Double Vanity/Sink, Flooring - Stone/Ceramic Tile, Window(s) - Bay/Bow/Box
- Level: Second
- Area: 228
- Dimensions: 12 x 19
Bedroom 2
- Features: Walk-In Closet(s), Flooring - Hardwood, Window(s) - Bay/Bow/Box
- Level: Second
- Area: 144
- Dimensions: 12 x 12
Bedroom 3
- Features: Walk-In Closet(s), Flooring - Hardwood, Window(s) - Bay/Bow/Box
- Level: Second
- Area: 165
- Dimensions: 11 x 15
Bedroom 4
- Features: Walk-In Closet(s), Flooring - Hardwood, Lighting - Overhead
- Level: Second
- Area: 121
- Dimensions: 11 x 11
Primary bathroom
- Features: Yes
Bathroom 1
- Features: Bathroom - Half, Window(s) - Bay/Bow/Box, Dryer Hookup - Electric, Washer Hookup, Lighting - Overhead
- Level: Main,First
- Area: 49
- Dimensions: 7 x 7
Bathroom 2
- Features: Bathroom - 3/4, Bathroom - Tiled With Shower Stall, Window(s) - Bay/Bow/Box, Double Vanity, Lighting - Overhead
- Level: Second
- Area: 98
- Dimensions: 14 x 7
Bathroom 3
- Features: Bathroom - Full, Bathroom - Tiled With Tub & Shower, Flooring - Stone/Ceramic Tile, Window(s) - Bay/Bow/Box, Lighting - Overhead
- Level: Second
- Area: 49
- Dimensions: 7 x 7
Dining room
- Features: Flooring - Hardwood, Window(s) - Bay/Bow/Box, Lighting - Overhead
- Level: Main,First
- Area: 144
- Dimensions: 12 x 12
Family room
- Features: Wood / Coal / Pellet Stove, Flooring - Hardwood, Window(s) - Bay/Bow/Box, Exterior Access
- Level: Main,First
- Area: 304
- Dimensions: 16 x 19
Kitchen
- Features: Flooring - Hardwood, Window(s) - Bay/Bow/Box, Open Floorplan, Lighting - Pendant, Lighting - Overhead
- Level: Main,First
- Area: 208
- Dimensions: 16 x 13
Living room
- Features: Flooring - Hardwood, Window(s) - Bay/Bow/Box
- Level: Main,First
- Area: 264
- Dimensions: 22 x 12
Office
- Features: Flooring - Hardwood, Window(s) - Bay/Bow/Box, Lighting - Overhead
- Level: First
- Area: 156
- Dimensions: 13 x 12
Heating
- Baseboard, Oil
Cooling
- Central Air
Appliances
- Included: Water Heater, Range, Dishwasher, Refrigerator, Washer, Dryer
- Laundry: Electric Dryer Hookup
Features
- Lighting - Overhead, Office
- Flooring: Tile, Hardwood, Flooring - Hardwood
- Windows: Bay/Bow/Box
- Basement: Full
- Number of fireplaces: 1
- Fireplace features: Family Room
Interior area
- Total structure area: 2,519
- Total interior livable area: 2,519 sqft
- Finished area above ground: 2,519
- Finished area below ground: 0
Property
Parking
- Total spaces: 5
- Parking features: Attached, Garage Door Opener, Paved Drive, Off Street, Paved
- Attached garage spaces: 2
- Uncovered spaces: 3
Features
- Patio & porch: Screened
- Exterior features: Porch - Screened, Rain Gutters, Stone Wall
Lot
- Size: 0.98 Acres
- Features: Corner Lot, Wooded, Cleared, Level
Details
- Parcel number: M:0000R6 B:000041 L:0000,777593
- Zoning: R
Construction
Type & style
- Home type: SingleFamily
- Architectural style: Garrison
- Property subtype: Single Family Residence
Materials
- Frame, Stone
- Foundation: Concrete Perimeter
- Roof: Shingle
Condition
- Year built: 1972
Utilities & green energy
- Electric: 200+ Amp Service
- Sewer: Private Sewer
- Water: Private
- Utilities for property: for Electric Dryer
Community & HOA
Community
- Features: Shopping, Tennis Court(s), Park, Walk/Jog Trails, Stable(s), Golf, Bike Path, Conservation Area, Highway Access, House of Worship, Private School, Public School, Sidewalks
- Subdivision: Harvard Acres
HOA
- Has HOA: No
Location
- Region: Stow
Financial & listing details
- Price per square foot: $337/sqft
- Tax assessed value: $787,000
- Annual tax amount: $14,064
- Date on market: 10/1/2026
Estimated market value
$834,000
$792,000 - $876,000
$4,078/mo
Price history
| Date | Event | Price |
|---|---|---|
| 10/29/2026 | Price change | $850,000-4%$337/sqft |
Source: MLS PIN #73585366 Report a problem | ||
| 10/1/2026 | Listed for sale | $885,000+96.2%$351/sqft |
Source: MLS PIN #73585366 Report a problem | ||
| 3/28/2002 | Sold | $451,000+67%$179/sqft |
Source: Public Record Report a problem | ||
| 8/12/1996 | Sold | $270,000$107/sqft |
Source: Public Record Report a problem | ||
Public tax history
| Year | Property taxes | Tax assessment |
|---|---|---|
| 2025 | $13,696 -1% | $786,200 -3.5% |
| 2024 | $13,829 +8.5% | $814,900 +15.9% |
| 2023 | $12,749 +18.7% | $703,200 +30.8% |
| 2022 | $10,745 | $537,800 |
| 2021 | $10,745 +5% | $537,800 +8.3% |
| 2020 | $10,237 +4.4% | $496,700 +1.9% |
| 2019 | $9,807 +1.2% | $487,200 +5.5% |
| 2018 | $9,686 +2.2% | $461,700 +0.3% |
| 2017 | $9,480 +5.7% | $460,400 +2.5% |
| 2016 | $8,973 +3% | $449,100 +3% |
| 2015 | $8,713 +0.8% | $436,100 -3.3% |
| 2014 | $8,642 +2.1% | $450,800 -2.2% |
| 2013 | $8,467 +2.4% | $460,900 -0.2% |
| 2012 | $8,266 +7.9% | $461,800 +2.8% |
| 2011 | $7,661 -1.6% | $449,300 -4.4% |
| 2010 | $7,789 +1.3% | $469,800 -6.6% |
| 2009 | $7,686 +3.3% | $503,000 -0.4% |
| 2008 | $7,440 +4.2% | $505,100 -2.2% |
| 2007 | $7,141 +3.3% | $516,700 +4.9% |
| 2006 | $6,913 +5.4% | $492,400 +7.8% |
| 2005 | $6,558 +2.5% | $456,700 +4.5% |
| 2004 | $6,396 +17.8% | $436,900 +16.5% |
| 2003 | $5,430 +3.2% | $375,000 +18.6% |
| 2001 | $5,263 +10.8% | $316,100 +20.7% |
| 2000 | $4,748 +17.6% | $261,900 +14.8% |
| 1996 | $4,037 | $228,200 |
Find assessor info on the county website
Monthly payment
Est. payment
Payment breakdown
Explore the cost of this home by adjusting the details. Changes won't be saved.Climate risks
Neighborhood: 01775
Nearby schools
Schools provided by the listing agent
- Elementary: Center
- Middle: Hale, Amsa, Masters Academy
- High: Nashoba, Amsa, Masters Academy
Source: MLS PIN. This data may not be complete. We recommend contacting the local school district to confirm school assignments for this home.
Similar homes
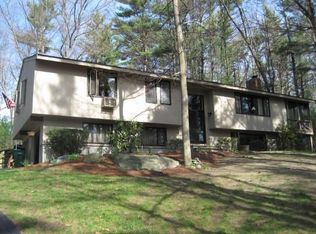
- $899,9004 bd3 ba2.3k sqft40 Deerfield Ln, Stow, MA 01775For Sale
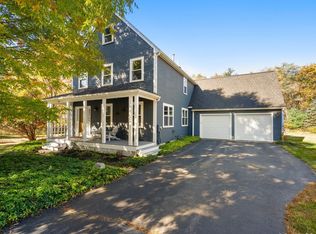 MLS ID #73595438, Lauren Tetreault, Coldwell Banker Realty - Concord. MLS PIN
- $895,0003 bd2 ba2k sqft577 Great Rd, Stow, MA 01775For Sale
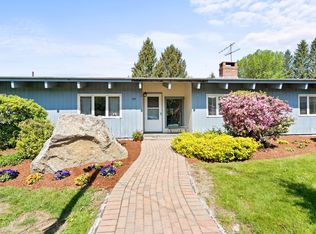 MLS ID #73594869, Steve Smith, Keller Williams Realty Boston Northwest. MLS PIN
- $719,9004 bd2 ba1.9k sqft60 Lantern Ln, Stow, MA 01775For Sale
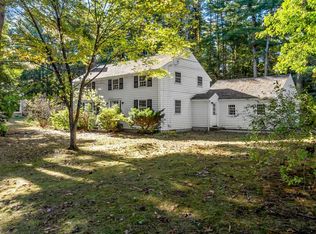 MLS ID #73588713, Maria Gautreau, Coldwell Banker Realty - Leominster. MLS PIN
- $829,0005 bd2 ba2.8k sqft5 Temi Rd, Hudson, MA 01749For Sale
 MLS ID #73597953, Sergio Froes Oliveira, Settlers Realty Group, LLC. MLS PIN
