Welcome to 60 Lantern Lane: This well loved home features 4 bedrooms, 2 full baths, 2 fireplaces, hardwood floors and a two car garage. The first floor den makes an ideal office space and the unfinished basement offers endless potential for future living space. Recent improvements include a newer furnace, hot water tank and oil tank. This one acre parcel offers a private backyard and opportunities galore for gardening and entertaining. Enjoy country living in the rural town of Stow with it's many farmstands, apple orchards and golf courses. Looking for outdoor adventure? Stow offers many hiking trails and conservation areas. Enjoy easy access to local shopping/dining and close proximity to Route 495 in Bolton (6.5 miles). Bring your finishing touches and customize your dream home!
For sale
Price cut: $39.1K (10/21)
$719,900
60 Lantern Ln, Stow, MA 01775
4beds
1,950sqft
Single Family Residence
Built in 1957
1.02 Acres Lot
$709,600 Zestimate®
$369/sqft
$-- HOA
What's special
Private backyardTwo car garageOne acre parcelHardwood floors
- 24 days
- 904
- 73
Zillow last checked:
Listing updated:
Listed by:
Maria Gautreau 978-549-4014,
Coldwell Banker Realty - Leominster 978-840-4014
Source: MLS PIN,MLS#: 73588713
Facts & features
Interior
Bedrooms & bathrooms
- Bedrooms: 4
- Bathrooms: 2
- Full bathrooms: 2
Primary bedroom
- Features: Closet, Flooring - Hardwood
- Level: Second
- Area: 221
- Dimensions: 13 x 17
Bedroom 2
- Features: Closet, Flooring - Hardwood
- Level: Second
- Area: 160
- Dimensions: 10 x 16
Bedroom 3
- Features: Closet, Flooring - Hardwood
- Level: Second
- Area: 108
- Dimensions: 9 x 12
Bedroom 4
- Features: Closet, Flooring - Hardwood
- Level: Second
- Area: 99
- Dimensions: 9 x 11
Primary bathroom
- Features: No
Bathroom 1
- Features: Bathroom - Full, Bathroom - With Tub & Shower
- Level: First
Bathroom 2
- Features: Bathroom - Full, Bathroom - With Tub & Shower
- Level: Second
Dining room
- Features: Closet/Cabinets - Custom Built, Flooring - Hardwood
- Level: First
- Area: 130
- Dimensions: 10 x 13
Kitchen
- Features: Flooring - Laminate
- Level: First
- Area: 126
- Dimensions: 9 x 14
Living room
- Features: Closet/Cabinets - Custom Built, Flooring - Hardwood
- Level: First
- Area: 247
- Dimensions: 13 x 19
Heating
- Baseboard, Oil
Cooling
- None
Appliances
- Included: Oven, Dishwasher, Range, Refrigerator, Washer, Dryer
- Laundry: In Basement, Electric Dryer Hookup, Washer Hookup
Features
- Closet, Den
- Flooring: Hardwood, Other, Flooring - Hardwood
- Basement: Full,Interior Entry,Concrete,Unfinished
- Number of fireplaces: 2
- Fireplace features: Living Room
Interior area
- Total structure area: 1,950
- Total interior livable area: 1,950 sqft
- Finished area above ground: 1,950
Property
Parking
- Total spaces: 4
- Parking features: Attached, Paved Drive, Off Street, Paved
- Attached garage spaces: 2
- Uncovered spaces: 2
Features
- Patio & porch: Porch - Enclosed
- Exterior features: Porch - Enclosed
- Frontage length: 159.00
Lot
- Size: 1.02 Acres
- Features: Corner Lot
Details
- Foundation area: 960
- Parcel number: M:0000R3 B:000004 L:0000,777125
- Zoning: R
Construction
Type & style
- Home type: SingleFamily
- Architectural style: Colonial
- Property subtype: Single Family Residence
Materials
- Frame
- Foundation: Concrete Perimeter
- Roof: Shingle
Condition
- Year built: 1957
Utilities & green energy
- Electric: Circuit Breakers
- Sewer: Private Sewer
- Water: Private
- Utilities for property: for Electric Range, for Electric Oven, for Electric Dryer, Washer Hookup
Community & HOA
Community
- Features: Walk/Jog Trails, Golf, Conservation Area, Private School, Public School
HOA
- Has HOA: No
Location
- Region: Stow
Financial & listing details
- Price per square foot: $369/sqft
- Tax assessed value: $572,100
- Annual tax amount: $10,223
- Date on market: 10/8/2026
- Road surface type: Paved
Estimated market value
$709,600
$674,000 - $745,000
$3,580/mo
Price history
| Date | Event | Price |
|---|---|---|
| 10/21/2026 | Price change | $719,900-5.2%$369/sqft |
Source: MLS PIN #73588713 Report a problem | ||
| 10/8/2026 | Listed for sale | $759,000$389/sqft |
Source: MLS PIN #73588713 Report a problem | ||
Public tax history
| Year | Property taxes | Tax assessment |
|---|---|---|
| 2025 | $9,684 +7.3% | $555,900 +4.5% |
| 2024 | $9,028 +0.8% | $532,000 +7.7% |
| 2023 | $8,953 +8.7% | $493,800 +19.8% |
| 2022 | $8,238 | $412,300 |
| 2021 | $8,238 +3.4% | $412,300 +6.6% |
| 2020 | $7,970 +7.8% | $386,700 +5.3% |
| 2019 | $7,394 +2.8% | $367,300 +7.2% |
| 2018 | $7,190 +0.4% | $342,700 -1.5% |
| 2017 | $7,163 +1.8% | $347,900 -1.2% |
| 2016 | $7,037 +1.5% | $352,200 +1.5% |
| 2015 | $6,935 +4.6% | $347,100 +0.3% |
| 2014 | $6,633 +1.4% | $346,000 -2.8% |
| 2013 | $6,542 +3.7% | $356,100 +1% |
| 2012 | $6,308 +13.2% | $352,400 +7.9% |
| 2011 | $5,570 -5.1% | $326,700 -7.7% |
| 2010 | $5,871 +7.7% | $354,100 -0.8% |
| 2009 | $5,452 +2.2% | $356,800 -1.5% |
| 2008 | $5,334 -2.4% | $362,100 -8.4% |
| 2007 | $5,464 +2.6% | $395,400 +4.3% |
| 2006 | $5,323 +3.5% | $379,100 +5.8% |
| 2005 | $5,144 +0.2% | $358,200 +2.2% |
| 2004 | $5,133 +7.7% | $350,600 +6.5% |
| 2003 | $4,765 +8.6% | $329,100 +24.8% |
| 2001 | $4,389 +13.3% | $263,600 +23.4% |
| 2000 | $3,874 +16.7% | $213,700 +13.9% |
| 1996 | $3,319 | $187,600 |
Find assessor info on the county website
Monthly payment
Est. payment
Payment breakdown
Explore the cost of this home by adjusting the details. Changes won't be saved.Climate risks
Neighborhood: 01775
Nearby schools
Schools provided by the listing agent
- Elementary: Center
- Middle: Hale, Masters Academy (Mai)
- High: Nashoba, Masters Academy (Mai)
Source: MLS PIN. This data may not be complete. We recommend contacting the local school district to confirm school assignments for this home.
Similar homes
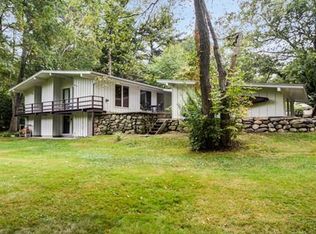
- $749,0003 bd2 ba2.2k sqft217 Hudson Rd, Stow, MA 01775For Sale
 MLS ID #73586033, Jennifer Gero, Keller Williams Realty Boston Northwest. MLS PIN
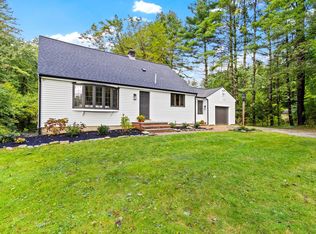
- $745,0003 bd2 ba1.1k sqft143 Hudson Rd, Stow, MA 01775For Sale
 MLS ID #73579435, Renee Bennett, Legacy Realty Advisors LLC. MLS PIN
- $749,9003 bd2 ba1.9k sqft39 Elm Ridge Rd, Stow, MA 01775For Sale
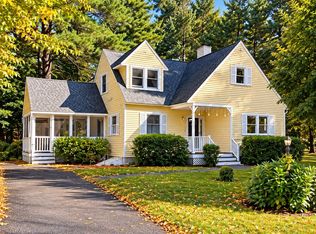 MLS ID #73593554, Christian Doherty, Doherty Properties. MLS PIN
- $735,0003 bd2 ba1.7k sqft256 Great Rd, Stow, MA 01775For Sale
 MLS ID #73585379, Kotlarz Group, Keller Williams Realty Boston Northwest. MLS PIN
