Tucked into a peaceful, wooded setting, this well-loved ranch lets you enjoy nature from nearly every window. Morning coffee on the covered front porch, dinners on the large back deck overlooking the trees, and a spacious yard that feels like your own private retreat.Inside, the layout is easy and open for everyday living. The kitchen is the true center of the home, with loads of cabinet space, an island for casual meals, and a skylight that fills the room with light. It flows right into the dining area and a cozy family room with a fireplace, and French doors lead straight out to the deck.The main level offers four bedrooms and two full baths, including a generous primary suite with a walk-in closet and private bath. The second bath has been recently updated, and one bedroom has built-in desk space that makes working from home easy. Hardwood floors run throughout much of the main level.The walkout lower level gives you room to grow, with finished bonus space ready for a playroom, gym, or hobby room, plus a large unfinished area for laundry, storage, or future expansion.With central air, a storage shed, and a freshly paved driveway, this is a home you can move right into and make your own. One-level living, room to spread out, and a setting surrounded by nature. Come see it for yourself!
For sale
$649,900
7 Edith Rd, Hudson, MA 01749
4beds
2,272sqft
Single Family Residence
Built in 1960
0.35 Acres Lot
$647,000 Zestimate®
$286/sqft
$-- HOA
What's special
Central airCovered front porchStorage shedFreshly paved drivewayPeaceful wooded settingIsland for casual mealsLoads of cabinet space
- 1 day
- 464
- 56
Zillow last checked:
Listing updated:
Listed by:
Erin Peckham 508-400-6725,
Bridge Realty 508-400-6725
Source: MLS PIN,MLS#: 73584986
Facts & features
Interior
Bedrooms & bathrooms
- Bedrooms: 4
- Bathrooms: 2
- Full bathrooms: 2
Primary bedroom
- Features: Flooring - Wall to Wall Carpet
- Level: First
- Area: 257.15
- Dimensions: 13.42 x 19.17
Bedroom 2
- Features: Flooring - Hardwood
- Level: First
- Area: 124.1
- Dimensions: 13.42 x 9.25
Bedroom 3
- Features: Flooring - Hardwood
- Level: First
- Area: 134.7
- Dimensions: 9.92 x 13.58
Bedroom 4
- Features: Flooring - Hardwood
- Level: First
- Area: 108.48
- Dimensions: 10.58 x 10.25
Primary bathroom
- Features: Yes
Bathroom 1
- Level: First
Bathroom 2
- Level: First
Dining room
- Features: Flooring - Hardwood
- Level: First
- Area: 80.17
- Dimensions: 8.67 x 9.25
Family room
- Features: Flooring - Hardwood
- Level: First
- Area: 263.99
- Dimensions: 19.08 x 13.83
Kitchen
- Features: Flooring - Vinyl
- Level: First
- Area: 215.89
- Dimensions: 11.17 x 19.33
Living room
- Features: Flooring - Hardwood
- Level: First
- Area: 258.33
- Dimensions: 16.67 x 15.5
Office
- Features: Flooring - Vinyl
- Level: Basement
- Area: 159.88
- Dimensions: 13.42 x 11.92
Heating
- Forced Air, Natural Gas
Cooling
- Central Air
Appliances
- Included: Gas Water Heater, Range, Dishwasher, Microwave, Refrigerator, Washer, Dryer
- Laundry: In Basement, Electric Dryer Hookup, Washer Hookup
Features
- Play Room, Office
- Flooring: Carpet, Hardwood, Flooring - Vinyl
- Basement: Full,Partially Finished
- Number of fireplaces: 1
Interior area
- Total structure area: 2,272
- Total interior livable area: 2,272 sqft
- Finished area above ground: 1,818
- Finished area below ground: 454
Property
Parking
- Total spaces: 5
- Parking features: Paved Drive, Off Street
- Uncovered spaces: 5
Features
- Patio & porch: Porch, Deck
- Exterior features: Porch, Deck
Lot
- Size: 0.35 Acres
Details
- Parcel number: M:0013 B:0000 L:0014,539308
- Zoning: SB
Construction
Type & style
- Home type: SingleFamily
- Architectural style: Ranch
- Property subtype: Single Family Residence
Materials
- Frame
- Foundation: Concrete Perimeter
- Roof: Shingle
Condition
- Year built: 1960
Utilities & green energy
- Sewer: Public Sewer
- Water: Public
- Utilities for property: for Electric Range, for Electric Dryer, Washer Hookup
Community & HOA
HOA
- Has HOA: No
Location
- Region: Hudson
Financial & listing details
- Price per square foot: $286/sqft
- Tax assessed value: $515,900
- Annual tax amount: $7,161
- Date on market: 10/1/2026
Estimated market value
$647,000
$615,000 - $679,000
$3,952/mo
Price history
| Date | Event | Price |
|---|---|---|
| 10/1/2026 | Listed for sale | $649,900$286/sqft |
Source: MLS PIN #73584986 Report a problem | ||
Public tax history
| Year | Property taxes | Tax assessment |
|---|---|---|
| 2025 | $7,161 +6.7% | $515,900 +7.6% |
| 2024 | $6,713 +8.4% | $479,500 +13.1% |
| 2023 | $6,190 -1.3% | $424,000 +7.2% |
| 2022 | $6,273 +3% | $395,500 +7.7% |
| 2021 | $6,090 +1.4% | $367,100 +1.5% |
| 2020 | $6,005 +0.3% | $361,500 +2.8% |
| 2019 | $5,986 +3.7% | $351,500 +6.5% |
| 2018 | $5,775 +6.8% | $330,000 +6.8% |
| 2017 | $5,406 +8.2% | $308,900 +6.9% |
| 2016 | $4,995 +11% | $288,900 +10.9% |
| 2015 | $4,499 +0.3% | $260,500 +1.1% |
| 2014 | $4,487 +4% | $257,600 -2.2% |
| 2013 | $4,316 +5.9% | $263,500 +0.3% |
| 2012 | $4,074 +6.5% | $262,700 -2.8% |
| 2011 | $3,826 +2.8% | $270,200 -5.5% |
| 2010 | $3,722 +5.6% | $285,900 -8% |
| 2009 | $3,523 +1.5% | $310,700 -7.1% |
| 2008 | $3,472 +5.1% | $334,500 -3.6% |
| 2007 | $3,302 +4.9% | $346,900 +12% |
| 2006 | $3,148 +9.8% | $309,800 +11.8% |
| 2005 | $2,866 +9.3% | $277,200 +4.1% |
| 2004 | $2,621 +8.1% | $266,400 +17.8% |
| 2003 | $2,425 +3.9% | $226,200 +11.5% |
| 2002 | $2,335 +5.7% | $202,900 +23.8% |
| 2000 | $2,209 +3.2% | $163,900 +26.3% |
| 1995 | $2,140 | $129,760 |
Find assessor info on the county website
Monthly payment
Est. payment
Payment breakdown
Explore the cost of this home by adjusting the details. Changes won't be saved.Climate risks
Neighborhood: 01749
Nearby schools
Schools provided by the listing agent
- Elementary: Mulready
- Middle: Quinn Middle School
- High: Hudson High School
Source: MLS PIN. This data may not be complete. We recommend contacting the local school district to confirm school assignments for this home.
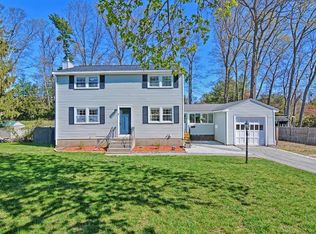
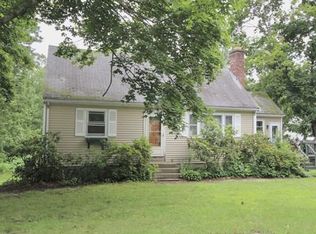
Similar homes
- $670,0004 bd2 ba1.5k sqft17 Vinal St, Hudson, MA 01749For Sale
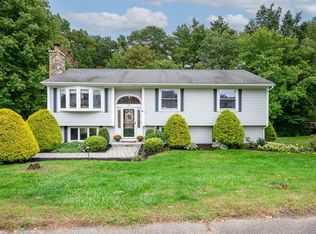 MLS ID #73584329, Pamela Taylor, LAER Realty Partners. MLS PIN
 - $729,0004 bd2 ba2.1k sqft4 Stratton Rd, Hudson, MA 01749For Sale
 MLS ID #73578515, James Carlson, Settlers Realty Group, LLC. MLS PIN
 - $719,9004 bd3 ba2k sqft24 Lake St, Hudson, MA 01749For Sale
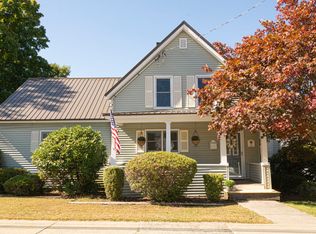 MLS ID #73582632, Jim Holbrook, Berkshire Hathaway HomeServices Commonwealth Real Estate. MLS PIN
 - $639,9004 bd1 ba1.7k sqft55 Packard St, Hudson, MA 01749For Sale
 MLS ID #73579524, Kym Nash, eXp Realty LLC - Corporate Office. MLS PIN
