Welcome to Hudson! Set in the desirable community of Brigham Estates II, this spacious 4-bedroom, 2.5-bathroom home offers room to grow, gather, and make lasting memories . The versatile floor plan includes a dedicated office or playroom, providing the flexibility you are looking for..The kitchen features hardwood floors and center island and lovely views overlooking the expansive .94-acre yard, creating a wonderful space for everyday living and entertaining. With four generously sized bedrooms and 2.5 bathrooms, there is plenty of room for everyone .Important updates include a new boiler, replaced within the last three years, and a roof that is less than 10 years old. There is also a walkout basement ready for finishing! With its desirable Hudson location, generous lot, flexible living space, and attractive price point, this home presents an exciting opportunity to make it your own. Conveniently located near shopping, restaurants, recreation, and 15 minutes to Southborough T stop, 495 and Mass Pike. .Priced to sell! Come explore the possibilities and discover all that this Hudson home has to offer!
For sale
$779,900
4 Exeter Rd, Hudson, MA 01749
4beds
2,575sqft
Single Family Residence
Built in 1998
0.94 Acres Lot
$779,900 Zestimate®
$303/sqft
$-- HOA
What's special
Generously sized bedroomsGenerous lotDedicated office or playroomCenter islandVersatile floor planKitchen features hardwood floorsWalkout basement
- 7 days
- 849
- 46
Likely to sell faster than
Zillow last checked:
Listing updated:
Listed by:
Carin A. Bloomfield 508-736-9670,
Carin Bloomfield 508-736-9670,
Carin A. Bloomfield 508-736-9670
Source: MLS PIN,MLS#: 73600233
Facts & features
Interior
Bedrooms & bathrooms
- Bedrooms: 4
- Bathrooms: 3
- Full bathrooms: 2
- 1/2 bathrooms: 1
Primary bedroom
- Features: Bathroom - Full, Bathroom - Double Vanity/Sink, Walk-In Closet(s), Flooring - Wall to Wall Carpet, High Speed Internet Hookup
- Level: Second
- Area: 234
- Dimensions: 19.5 x 12
Bedroom 2
- Features: Flooring - Wall to Wall Carpet, Window(s) - Bay/Bow/Box
- Level: Second
- Area: 110
- Dimensions: 11 x 10
Bedroom 3
- Features: Flooring - Wall to Wall Carpet
- Level: Second
- Area: 120
- Dimensions: 12 x 10
Bedroom 4
- Features: Flooring - Wall to Wall Carpet
- Level: Second
- Area: 170.5
- Dimensions: 15.5 x 11
Primary bathroom
- Features: Yes
Bathroom 1
- Features: Bathroom - Half
- Level: First
- Area: 50
- Dimensions: 10 x 5
Bathroom 2
- Features: Flooring - Stone/Ceramic Tile
- Level: Second
- Area: 52.5
- Dimensions: 10.5 x 5
Bathroom 3
- Features: Bathroom - Full, Flooring - Stone/Ceramic Tile
- Level: Second
- Area: 50
- Dimensions: 10 x 5
Dining room
- Features: Flooring - Hardwood, Wainscoting, Crown Molding
- Level: Main,First
- Area: 149.5
- Dimensions: 13 x 11.5
Family room
- Features: Flooring - Hardwood, Window(s) - Bay/Bow/Box
- Level: First
- Area: 196
- Dimensions: 14 x 14
Kitchen
- Features: Flooring - Hardwood, Dining Area, Balcony / Deck, Pantry, Kitchen Island, Exterior Access, High Speed Internet Hookup, Recessed Lighting, Slider, Gas Stove
- Level: Main,First
- Area: 255
- Dimensions: 17 x 15
Living room
- Features: Cathedral Ceiling(s), Window(s) - Bay/Bow/Box, Cable Hookup, Exterior Access, High Speed Internet Hookup, Open Floorplan, Recessed Lighting, Wainscoting, Lighting - Overhead
- Level: Main,First
- Area: 400
- Dimensions: 25 x 16
Office
- Features: Closet, Flooring - Wall to Wall Carpet
- Level: First
- Area: 120
- Dimensions: 15 x 8
Heating
- Forced Air
Cooling
- Wall Unit(s), Air Source Heat Pumps (ASHP), Ductless
Appliances
- Included: Gas Water Heater, Range, Dishwasher, Microwave, Refrigerator
Features
- Closet, Home Office, Walk-up Attic, High Speed Internet
- Flooring: Wood, Tile, Carpet, Flooring - Wall to Wall Carpet
- Basement: Walk-Out Access,Interior Entry,Unfinished
- Number of fireplaces: 1
- Fireplace features: Living Room
Interior area
- Total structure area: 2,575
- Total interior livable area: 2,575 sqft
- Finished area above ground: 2,575
- Finished area below ground: 1,008
Property
Parking
- Total spaces: 4
- Parking features: Attached, Under, Garage Door Opener, Paved Drive, Paved
- Attached garage spaces: 1
- Uncovered spaces: 3
Features
- Levels: Multi/Split
- Patio & porch: Porch, Deck - Wood
- Exterior features: Porch, Deck - Wood, Pool - Above Ground Heated
- Has private pool: Yes
- Pool features: Heated
- Waterfront features: Lake/Pond, 1 to 2 Mile To Beach, Beach Ownership(Public)
- Frontage length: 150.00
Lot
- Size: 0.94 Acres
- Features: Gentle Sloping
Details
- Parcel number: 6193,544033
- Zoning: R30
Construction
Type & style
- Home type: SingleFamily
- Architectural style: Colonial
- Property subtype: Single Family Residence
Materials
- Foundation: Concrete Perimeter
- Roof: Shingle
Condition
- Year built: 1998
Utilities & green energy
- Electric: 220 Volts
- Sewer: Public Sewer
- Water: Public
Community & HOA
Community
- Features: Public Transportation, Shopping, Tennis Court(s), Walk/Jog Trails, Golf, Medical Facility, Bike Path, Highway Access, Public School
- Subdivision: Brigham Hill II
HOA
- Has HOA: No
Location
- Region: Hudson
Financial & listing details
- Price per square foot: $303/sqft
- Tax assessed value: $742,400
- Annual tax amount: $10,862
- Date on market: 11/9/2026
- Listing terms: Seller W/Participate
Estimated market value
$779,900
$741,000 - $819,000
$4,199/mo
Price history
| Date | Event | Price |
|---|---|---|
| 11/9/2026 | Listed for sale | $779,900+176.6%$303/sqft |
Source: MLS PIN #73600233 Report a problem | ||
| 2/8/1999 | Sold | $282,000$110/sqft |
Source: Agent Provided Report a problem | ||
Public tax history
| Year | Property taxes | Tax assessment |
|---|---|---|
| 2025 | $10,166 +2.7% | $732,400 +3.6% |
| 2024 | $9,899 +9.2% | $707,100 +13.9% |
| 2023 | $9,062 +2% | $620,700 +10.8% |
| 2022 | $8,885 +5.3% | $560,200 +10.2% |
| 2021 | $8,436 +0.5% | $508,500 +0.6% |
| 2020 | $8,393 +6% | $505,300 +8.7% |
| 2019 | $7,916 -5.4% | $464,800 -2.8% |
| 2018 | $8,372 +3.5% | $478,400 +3.5% |
| 2017 | $8,085 +7.4% | $462,000 +6.1% |
| 2016 | $7,526 +3.4% | $435,300 +3.2% |
| 2015 | $7,281 +4.4% | $421,600 +5.3% |
| 2014 | $6,975 +3.9% | $400,400 -2.3% |
| 2013 | $6,716 +5.7% | $410,000 +0.1% |
| 2012 | $6,351 +6.4% | $409,500 -2.8% |
| 2011 | $5,968 +3.8% | $421,500 -4.5% |
| 2010 | $5,748 +11.1% | $441,500 -3.2% |
| 2009 | $5,173 +3.2% | $456,200 -5.5% |
| 2008 | $5,011 +4.4% | $482,800 -4.3% |
| 2007 | $4,802 -2.4% | $504,400 +4.1% |
| 2006 | $4,922 +10% | $484,400 +12% |
| 2005 | $4,473 +9.6% | $432,600 +4.3% |
| 2004 | $4,080 +4.9% | $414,600 +14.3% |
| 2003 | $3,889 +1.2% | $362,800 +8.7% |
| 2002 | $3,842 +8.6% | $333,800 +27.2% |
| 2000 | $3,539 | $262,500 |
Find assessor info on the county website
Monthly payment
Est. payment
Payment breakdown
Explore the cost of this home by adjusting the details. Changes won't be saved.Climate risks
Neighborhood: 01749
Nearby schools
Schools provided by the listing agent
- Elementary: Forest Ave Elementary School
- Middle: Quinn Middle School
- High: Hudson High School
Source: MLS PIN. This data may not be complete. We recommend contacting the local school district to confirm school assignments for this home.

Similar homes
- $649,9004 bd3 ba2k sqft147 South St, Marlborough, MA 01752For Sale
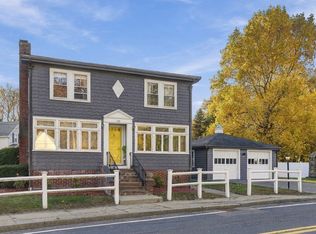 MLS ID #73601185, Kassia Silva, REMAX Executive Realty. MLS PIN
- $849,0004 bd3 ba2k sqft3 Eldridge Rd, Harvard, MA 01451For Sale
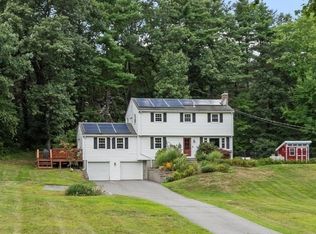 MLS ID #73567964, Jennifer Gavin, Coldwell Banker Realty - Concord. MLS PIN
- $825,0004 bd4 ba2.7k sqft42 Ball St, Northborough, MA 01532For Sale
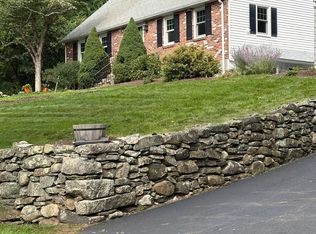 MLS ID #73539973, Michael Durkin, LAER Realty Partners. MLS PIN
- $749,9004 bd3 ba2.2k sqft27 Field Pond Rd, Milford, MA 01757For Sale
 MLS ID #73576037, Bill Skerry, Keller Williams Realty. MLS PIN
