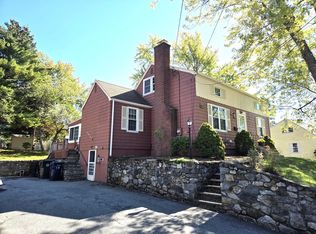
Impeccably maintained, this classic Cape-style home combines custom features with modern, quality upgrades. Highlights include an oversized mechanic’s garage with car lift and a chef ready kitchen that opens to a bright 3 season porch. ALL rooms showcase beautiful hardwood floors and upgraded ceiling fans. The lower level gives direct access to the large paved driveway perfect for your home business, this large multi used space has a ¾ bathroom and could be finished for more living space! Zoned residential with commercial use. Newer siding, roof and vinyl windows. Fantastic location– with easy access to local amenities, Apex entertainment, Lake Williams Boardwalk, shopping, dining, and major commuter routes, this is an exciting opportunity in a sought-after Marlborough location.
For sale
Price cut: $25K (10/3)
$724,900
351 Elm St, Marlborough, MA 01752
3beds
1,451sqft
Single Family Residence
Built in 1955
0.25 Acres Lot
$709,900 Zestimate®
$500/sqft
$-- HOA
What's special
Large multi used spaceNewer sidingVinyl windowsUpgraded ceiling fansChef ready kitchenBeautiful hardwood floors
- 28 days
- 728
- 32
Zillow last checked:
Listing updated:
Listed by:
Brianne Weider 978-835-2784,
Keller Williams Realty North Central 978-779-5090
Source: MLS PIN,MLS#: 73576419
Facts & features
Interior
Bedrooms & bathrooms
- Bedrooms: 3
- Bathrooms: 2
- Full bathrooms: 1
- 1/2 bathrooms: 1
- Main level bedrooms: 1
Primary bedroom
- Features: Bathroom - Half, Ceiling Fan(s), Closet, Flooring - Hardwood
- Level: Second
Bedroom 2
- Features: Ceiling Fan(s), Closet, Flooring - Hardwood
- Level: Second
Bedroom 3
- Features: Closet, Closet/Cabinets - Custom Built, Flooring - Hardwood
- Level: Main,First
Primary bathroom
- Features: Yes
Bathroom 1
- Features: Bathroom - Full, Bathroom - Tiled With Tub
- Level: First
Bathroom 2
- Features: Bathroom - Half
- Level: Second
Bathroom 3
- Features: Bathroom - 3/4, Bathroom - With Shower Stall
- Level: Basement
Dining room
- Features: Ceiling Fan(s), Closet/Cabinets - Custom Built, Flooring - Hardwood, Lighting - Overhead
- Level: First
Kitchen
- Features: Flooring - Hardwood, Countertops - Stone/Granite/Solid, Kitchen Island, Exterior Access, Open Floorplan, Recessed Lighting, Remodeled, Stainless Steel Appliances, Gas Stove, Lighting - Pendant
- Level: First
Living room
- Features: Ceiling Fan(s), Flooring - Hardwood
- Level: First
Heating
- Baseboard, Natural Gas
Cooling
- Window Unit(s)
Appliances
- Included: Gas Water Heater, Dishwasher, Range, Refrigerator, Washer, Dryer, Range Hood
- Laundry: In Basement
Features
- Flooring: Wood
- Doors: Insulated Doors
- Windows: Insulated Windows
- Basement: Full
- Has fireplace: No
Interior area
- Total structure area: 1,451
- Total interior livable area: 1,451 sqft
- Finished area above ground: 1,451
- Finished area below ground: 936
Property
Parking
- Total spaces: 12
- Parking features: Detached, Paved Drive, Off Street, Paved
- Garage spaces: 2
- Uncovered spaces: 10
Features
- Patio & porch: Porch - Enclosed, Screened
- Exterior features: Porch - Enclosed, Porch - Screened, Storage, Stone Wall
Lot
- Size: 0.25 Acres
- Features: Gentle Sloping, Level
Details
- Parcel number: M:067 B:053 L:000,613516
- Zoning: LI
Construction
Type & style
- Home type: SingleFamily
- Architectural style: Cape
- Property subtype: Single Family Residence
Materials
- Frame
- Foundation: Concrete Perimeter
- Roof: Shingle
Condition
- Year built: 1955
Utilities & green energy
- Sewer: Public Sewer
- Water: Public
Community & HOA
Community
- Features: Public Transportation, Shopping, Park, Walk/Jog Trails, Medical Facility, Bike Path, Conservation Area, Highway Access, House of Worship, Public School
HOA
- Has HOA: No
Location
- Region: Marlborough
Financial & listing details
- Price per square foot: $500/sqft
- Tax assessed value: $514,900
- Annual tax amount: $5,077
- Date on market: 9/13/2026
- Exclusions: Included Washer/Dryer And 2nd Refrigerator. Negotiable Universal Garage Car Lift.
Estimated market value
$709,900
$674,000 - $745,000
$3,917/mo
Price history
| Date | Event | Price |
|---|---|---|
| 10/3/2026 | Price change | $724,900-3.3%$500/sqft |
Source: MLS PIN #73576419 Report a problem | ||
| 9/13/2026 | Listed for sale | $749,900+226%$517/sqft |
Source: MLS PIN #73576419 Report a problem | ||
| 5/17/2010 | Sold | $230,000-11.5%$159/sqft |
Source: Public Record Report a problem | ||
| 2/9/2010 | Price change | $259,900-3.7%$179/sqft |
Source: Matteo Gentile #70928101 Report a problem | ||
| 11/7/2009 | Price change | $269,900-1.9%$186/sqft |
Source: Matteo Gentile #70928101 Report a problem | ||
| 7/14/2009 | Price change | $275,000-8.3%$190/sqft |
Source: Matteo Gentile #70928101 Report a problem | ||
| 6/5/2009 | Listed for sale | $299,900$207/sqft |
Source: Matteo Gentile #70928101 Report a problem | ||
Public tax history
| Year | Property taxes | Tax assessment |
|---|---|---|
| 2025 | $5,077 +2.8% | $514,900 +6.8% |
| 2024 | $4,938 +3% | $482,200 +16.1% |
| 2023 | $4,795 +4.4% | $415,500 +18.6% |
| 2022 | $4,595 -0.1% | $350,200 +5% |
| 2021 | $4,601 +1% | $333,400 +3.8% |
| 2020 | $4,555 +2.5% | $321,200 +1.7% |
| 2019 | $4,445 +5.9% | $315,900 +10.1% |
| 2018 | $4,197 +5.1% | $286,900 +10% |
| 2017 | $3,994 +2.6% | $260,700 +2.8% |
| 2016 | $3,892 +2.6% | $253,700 +5.4% |
| 2015 | $3,795 +3.1% | $240,800 +5.4% |
| 2014 | $3,680 +1.3% | $228,400 -5.7% |
| 2013 | $3,633 +0.7% | $242,200 -0.7% |
| 2012 | $3,608 +11.4% | $243,800 +4.9% |
| 2011 | $3,240 +1.3% | $232,400 -2.5% |
| 2010 | $3,197 -5.7% | $238,400 -10.2% |
| 2009 | $3,389 -7.2% | $265,600 -7.5% |
| 2008 | $3,653 -0.2% | $287,200 -0.8% |
| 2007 | $3,661 +5.9% | $289,400 +2.8% |
| 2006 | $3,456 +3.8% | $281,400 +16.4% |
| 2005 | $3,331 +15.2% | $241,700 +7.8% |
| 2004 | $2,892 +1.9% | $224,200 +3.6% |
| 2003 | $2,837 +9.1% | $216,400 +24% |
| 2001 | $2,600 +3.5% | $174,500 +13.3% |
| 2000 | $2,512 +4.6% | $154,000 +8.5% |
| 1998 | $2,402 | $141,900 |
Find assessor info on the county website
Monthly payment
Est. payment
Payment breakdown
Explore the cost of this home by adjusting the details. Changes won't be saved.Climate risks
Neighborhood: Old Mitchell School
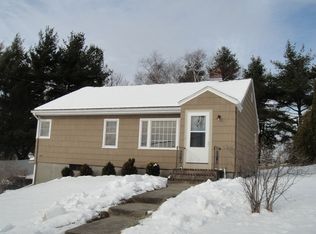
Similar homes
- $649,9006 bd3 ba2k sqft147 South St, Marlborough, MA 01752For Sale
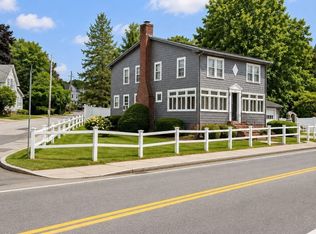 MLS ID #73573950, Lilian Regia Davis, Dell Realty Inc.. MLS PIN
 - $679,9003 bd3 ba1.8k sqft50 Lakeshore Dr, Marlborough, MA 01752For Sale
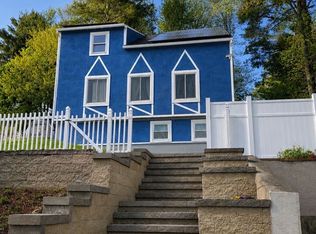 MLS ID #73526284, Alexsandr Groza, Zoom Realty, Inc.. MLS PIN
 - $699,9004 bd2 ba1.7k sqft320 Newton St, Northborough, MA 01532For Sale
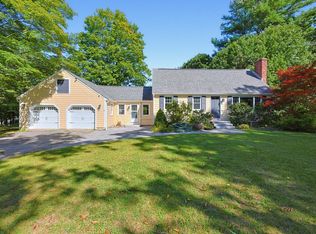 MLS ID #73577612, Marilyn Green, RE/MAX Signature Properties. MLS PIN
 - $535,0004 bd1 ba1.3k sqft77 Ridge Rd, Marlborough, MA 01752For Sale
 MLS ID #73550818, Stefanie Ferrecchia, Dora Naves & Associates. MLS PIN
