A surprisingly versatile ranch with room to reimagine, refresh and make your own! Gleaming hardwood floors bring warmth throughout the main living areas, where a picture-windowed living room with fireplace opens comfortably to the dining area and kitchen. A separate office offers valuable work-from-home space or potential as a fourth bedroom plus the possibility of opening it up for direct access to garage. Unwind in the spacious family room off the back of the home, where large windows frame peaceful views of a private, wooded sanctuary and its dramatic glacial granite rock. Three bedrooms include a primary with a private half bath, complemented by a full tile bath conveniently accessible from both the hallway and family room. Downstairs, the full basement dramatically expands the possibilities, offering abundant storage, a second full bath and plenty of space to consider for future living areas. Set on a shaded half-acre lot with a storage shed and one-car garage, this home is move in ready and offers a solid starting point for buyers ready to add their own updates, style and personal touches. Fabulous location with easy access to all including the Framingham Public Library and the new Brass Tap Pub.
For sale
Price cut: $25.1K (10/2)
$599,900
12 Claudette Cir, Framingham, MA 01701
4beds
1,571sqft
Single Family Residence
Built in 1961
0.46 Acres Lot
$595,200 Zestimate®
$382/sqft
$-- HOA
What's special
One-car garageStorage shedDramatic glacial granite rockGleaming hardwood floorsShaded half-acre lot
- 37 days
- 1,274
- 81
Zillow last checked:
Listing updated:
Listed by:
Diane B. Sullivan 508-561-1618,
Coldwell Banker Realty - Framingham 508-872-0084
Source: MLS PIN,MLS#: 73573400
Facts & features
Interior
Bedrooms & bathrooms
- Bedrooms: 4
- Bathrooms: 3
- Full bathrooms: 2
- 1/2 bathrooms: 1
Primary bedroom
- Features: Bathroom - Half, Closet, Flooring - Hardwood
- Area: 156
- Dimensions: 13 x 12
Bedroom 2
- Features: Closet, Flooring - Hardwood
- Area: 144
- Dimensions: 12 x 12
Bedroom 3
- Features: Closet, Flooring - Hardwood
- Area: 108
- Dimensions: 12 x 9
Bedroom 4
- Features: Closet, Flooring - Hardwood
- Level: First
- Area: 130
- Dimensions: 13 x 10
Primary bathroom
- Features: Yes
Bathroom 1
- Features: Bathroom - Full, Bathroom - Tiled With Tub & Shower, Flooring - Stone/Ceramic Tile
- Level: First
Bathroom 2
- Features: Bathroom - Half, Flooring - Stone/Ceramic Tile
- Level: First
Dining room
- Features: Flooring - Hardwood, Window(s) - Picture
- Level: First
- Area: 90
- Dimensions: 10 x 9
Family room
- Features: Closet, Flooring - Wall to Wall Carpet, Exterior Access
- Level: First
- Area: 240
- Dimensions: 16 x 15
Kitchen
- Features: Flooring - Vinyl, Breakfast Bar / Nook
- Area: 120
- Dimensions: 12 x 10
Living room
- Features: Flooring - Hardwood, Window(s) - Picture
- Level: First
- Area: 240
- Dimensions: 16 x 15
Heating
- Forced Air, Natural Gas
Cooling
- Central Air
Appliances
- Included: Gas Water Heater, Water Heater, Range, Dishwasher, Disposal, Refrigerator, Washer
- Laundry: Electric Dryer Hookup, Washer Hookup
Features
- Flooring: Tile, Vinyl, Hardwood
- Doors: Storm Door(s)
- Windows: Storm Window(s), Screens
- Basement: Full
- Number of fireplaces: 1
- Fireplace features: Living Room
Interior area
- Total structure area: 1,571
- Total interior livable area: 1,571 sqft
- Finished area above ground: 1,571
Property
Parking
- Total spaces: 3
- Parking features: Attached, Garage Door Opener, Storage, Workshop in Garage, Off Street, On Street, Available for Purchase, Paved
- Attached garage spaces: 1
- Uncovered spaces: 2
Accessibility
- Accessibility features: No
Features
- Patio & porch: Patio
- Exterior features: Patio, Rain Gutters, Storage, Professional Landscaping, Screens
Lot
- Size: 0.46 Acres
- Features: Wooded, Level
Details
- Parcel number: 503548
- Zoning: R4
Construction
Type & style
- Home type: SingleFamily
- Architectural style: Ranch
- Property subtype: Single Family Residence
Materials
- Frame
- Foundation: Concrete Perimeter
- Roof: Shingle
Condition
- Year built: 1961
Utilities & green energy
- Electric: Circuit Breakers
- Sewer: Public Sewer
- Water: Public
- Utilities for property: for Gas Range, for Electric Dryer, Washer Hookup
Green energy
- Energy efficient items: Thermostat
Community & HOA
Community
- Features: Public Transportation, Shopping, Pool, Walk/Jog Trails, Highway Access, House of Worship, Private School, Public School, University
HOA
- Has HOA: No
Location
- Region: Framingham
Financial & listing details
- Price per square foot: $382/sqft
- Tax assessed value: $638,600
- Annual tax amount: $7,605
- Date on market: 9/9/2026
- Road surface type: Paved
Estimated market value
$595,200
$565,000 - $625,000
$3,832/mo
Price history
| Date | Event | Price |
|---|---|---|
| 10/2/2026 | Price change | $599,900-4%$382/sqft |
Source: MLS PIN #73573400 Report a problem | ||
| 9/18/2026 | Listed for sale | $625,000$398/sqft |
Source: MLS PIN #73573400 Report a problem | ||
| 9/12/2026 | Contingent | $625,000$398/sqft |
Source: MLS PIN #73573400 Report a problem | ||
| 9/8/2026 | Listed for sale | $625,000$398/sqft |
Source: MLS PIN #73573400 Report a problem | ||
Public tax history
| Year | Property taxes | Tax assessment |
|---|---|---|
| 2025 | $7,316 +4.9% | $612,700 +9.4% |
| 2024 | $6,976 +5.8% | $559,900 +11.1% |
| 2023 | $6,596 +5.4% | $503,900 +10.6% |
| 2022 | $6,261 +3% | $455,700 +5.4% |
| 2021 | $6,077 -0.9% | $432,500 +5.7% |
| 2020 | $6,130 +2% | $409,200 +4.8% |
| 2019 | $6,007 +2.1% | $390,600 +8.3% |
| 2018 | $5,883 +1.8% | $360,500 +4.3% |
| 2017 | $5,777 +2.6% | $345,700 +6.7% |
| 2016 | $5,633 | $324,100 |
Find assessor info on the county website
Monthly payment
Est. payment
Payment breakdown
Explore the cost of this home by adjusting the details. Changes won't be saved.Climate risks
Neighborhood: 01701
Nearby schools
Schools provided by the listing agent
- Middle: Walsh
- High: Fhs
Source: MLS PIN. This data may not be complete. We recommend contacting the local school district to confirm school assignments for this home.
Similar homes
- $599,9004 bd1 ba1.4k sqft12 Terri Rd, Framingham, MA 01701For Sale
 MLS ID #73577178, Lorraine Kuney, REMAX Executive Realty. MLS PIN
 - $670,0004 bd2 ba1.9k sqft14 Cornell Rd, Framingham, MA 01701For Sale
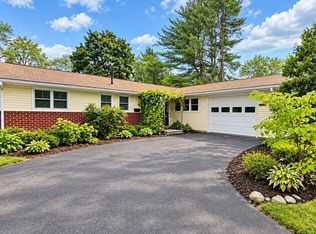 MLS ID #73582590, Jose Natal, Mega Realty Services. MLS PIN
 - $569,9004 bd1 ba1.8k sqft64 Hemenway Rd, Framingham, MA 01701For Sale
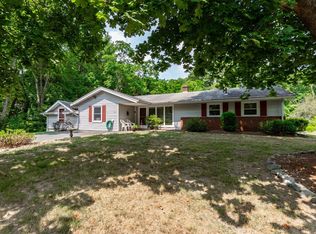 MLS ID #73556525, Adam Sinewitz, 29 Realty Group, Inc.. MLS PIN
 - $665,0003 bd2 ba1.4k sqft11 Mary Agnes Rd, Framingham, MA 01701For Sale
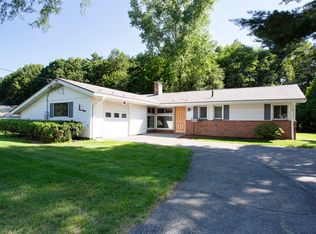 MLS ID #73562223, Michael Hunter, The Hunter Group. MLS PIN
