Welcome to this classic 4-bedroom Cape in a convenient Natick location! Offering one full bath, a one-car garage, and a layout with plenty of possibilities, this home is ready for its next chapter. While the property is in need of some TLC, it presents a wonderful opportunity for buyers looking to renovate, customize, and create a home that truly reflects their style. Ideally situated near major routes, commuting is a breeze, while Natick’s excellent amenities, shopping, dining, parks, and community offerings are all close by. Whether you're an investor, contractor, or buyer with a vision, this property offers the chance to bring new life to a well-located Cape and build equity along the way. Bring your ideas and unlock the potential!
For sale
$650,000
12 New Hampshire Ave, Natick, MA 01760
4beds
1,340sqft
Single Family Residence
Built in 1945
8,002 Square Feet Lot
$645,100 Zestimate®
$485/sqft
$-- HOA
What's special
One-car garage
- 7 days
- 1,614
- 44
Zillow last checked:
Listing updated:
Listed by:
The Allain Group 617-820-8114,
Compass 781-365-9954
Source: MLS PIN,MLS#: 73571593
Facts & features
Interior
Bedrooms & bathrooms
- Bedrooms: 4
- Bathrooms: 1
- Full bathrooms: 1
Heating
- Forced Air, Oil
Cooling
- Central Air
Features
- Basement: Full
- Number of fireplaces: 1
Interior area
- Total structure area: 1,340
- Total interior livable area: 1,340 sqft
- Finished area above ground: 1,340
Property
Parking
- Total spaces: 5
- Parking features: Attached, Paved Drive, Off Street, Paved
- Attached garage spaces: 1
- Uncovered spaces: 4
Features
- Exterior features: Pool - Inground
- Has private pool: Yes
- Pool features: In Ground
Lot
- Size: 8,002 Square Feet
- Features: Level
Details
- Parcel number: M:00000021 P:00000221,666291
- Zoning: RSC
Construction
Type & style
- Home type: SingleFamily
- Architectural style: Cape
- Property subtype: Single Family Residence
Materials
- Frame
- Foundation: Concrete Perimeter
- Roof: Shingle
Condition
- Year built: 1945
Utilities & green energy
- Sewer: Public Sewer
- Water: Public
Community & HOA
Community
- Features: Public Transportation, Park, Walk/Jog Trails, Medical Facility, Public School
HOA
- Has HOA: No
Location
- Region: Natick
Financial & listing details
- Price per square foot: $485/sqft
- Tax assessed value: $485,000
- Annual tax amount: $5,801
- Date on market: 9/3/2026
- Road surface type: Paved
Estimated market value
$645,100
$613,000 - $677,000
$3,938/mo
Price history
| Date | Event | Price |
|---|---|---|
| 9/3/2026 | Listed for sale | $650,000$485/sqft |
Source: MLS PIN #73571593 Report a problem | ||
Public tax history
| Year | Property taxes | Tax assessment |
|---|---|---|
| 2025 | $5,801 +2% | $485,000 +4.5% |
| 2024 | $5,687 +2.7% | $463,900 +5.9% |
| 2023 | $5,536 +1.8% | $438,000 +7.4% |
| 2022 | $5,440 +0.4% | $407,800 +2.4% |
| 2021 | $5,418 -0.8% | $398,100 -0.8% |
| 2020 | $5,462 +7.1% | $401,300 |
| 2019 | $5,101 +0.3% | $401,300 +3% |
| 2018 | $5,087 +6.8% | $389,800 +10.4% |
| 2017 | $4,763 +7.2% | $353,100 +7.8% |
| 2016 | $4,443 +1% | $327,400 +2.8% |
| 2015 | $4,400 +4.9% | $318,400 +7.6% |
| 2014 | $4,194 +0.3% | $295,800 +1.5% |
| 2013 | $4,180 +4.9% | $291,500 +1.7% |
| 2012 | $3,985 +6.3% | $286,500 -3.7% |
| 2011 | $3,750 +4.1% | $297,600 -3.6% |
| 2010 | $3,603 -3% | $308,700 -7.8% |
| 2009 | $3,713 +3.8% | $334,800 -6.3% |
| 2008 | $3,577 +0.7% | $357,300 -3.7% |
| 2007 | $3,553 +5.4% | $370,900 +10.2% |
| 2006 | $3,372 +3.1% | $336,500 +9% |
| 2005 | $3,272 +4.2% | $308,700 |
| 2004 | $3,139 +11.4% | $308,700 +34.9% |
| 2003 | $2,819 +7.7% | $228,800 +10.3% |
| 2002 | $2,617 +1.9% | $207,400 +22.1% |
| 2000 | $2,569 +1.4% | $169,920 +1.3% |
| 1999 | $2,534 | $167,700 |
Find assessor info on the county website
Monthly payment
Est. payment
Payment breakdown
Explore the cost of this home by adjusting the details. Changes won't be saved.Climate risks
Neighborhood: 01760
Nearby schools
Schools provided by the listing agent
- Elementary: Llja
- Middle: Wilson Middle
- High: Natick High
Source: MLS PIN. This data may not be complete. We recommend contacting the local school district to confirm school assignments for this home.
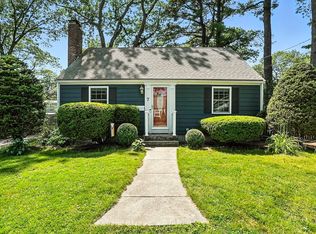
Similar homes
- $759,9003 bd2 ba1.4k sqft31 Brookdale Rd, Natick, MA 01760For Sale
 MLS ID #73572756, Stephen O Loughlin, Realty Executives. MLS PIN
 - $800,0003 bd2 ba1.2k sqft19 Forest Ave, Natick, MA 01760For Sale
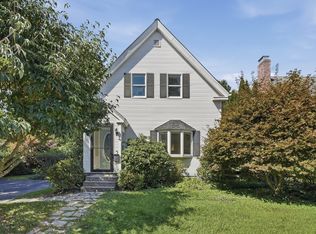 MLS ID #73571083, Chris Dudzic, Lamacchia Realty, Inc.. MLS PIN
 - $674,9003 bd1 ba1.4k sqft5 Burning Tree Ter, Natick, MA 01760For Sale
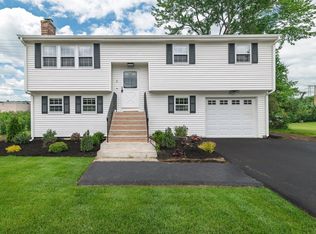 MLS ID #73563708, Tracey Graceffa, A. C. B. Realty Inc.. MLS PIN
 - $649,0003 bd1 ba1.1k sqft18 Hammond Rd, Natick, MA 01760For Sale
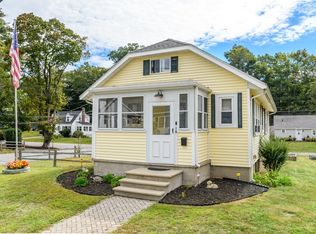 MLS ID #73526770, The Allain Group, Compass. MLS PIN
