WATERFRONT LOCATION! 1.2 Acres of privacy on a cul-de-sac in North Framingham! Awesome antique colonial has many updates incl. 200 amp circuit breakers, heating system, hot water tank, and clothes washers and dryers on both the 2nd floor and basement. Roof is 11 yrs old. Sliders to a nice deck off the kitchen, fully screened porch, multi level wrap around decks and 3 levels of living! There’s also a 3 room, 1 bedroom in-law apartment w/deck over a huge 3 car garage! Possibly Lower your mtg. Payment by renting out bays! Property is in a wonderful peaceful, residential area zoned Multi Use Residential. Owner is a former dog groomer. Come see!
Pending
$759,900
5 Hillside St, Framingham, MA 01701
3beds
1,842sqft
Single Family Residence
Built in 1900
1.21 Acres Lot
$759,200 Zestimate®
$413/sqft
$-- HOA
What's special
Waterfront locationFully screened porchCul-de-sac in north framingham
- 35 days
- 301
- 5
Zillow last checked:
Listing updated:
Listed by:
Jerry Bluhm 508-520-1847,
REMAX Executive Realty 508-429-6767
Source: MLS PIN,MLS#: 73574015
Facts & features
Interior
Bedrooms & bathrooms
- Bedrooms: 3
- Bathrooms: 2
- Full bathrooms: 1
- 1/2 bathrooms: 1
Primary bedroom
- Features: Flooring - Wall to Wall Carpet
- Level: Second
Bedroom 2
- Features: Flooring - Wall to Wall Carpet
- Level: Second
Bedroom 3
- Features: Flooring - Wall to Wall Carpet
- Level: First
Bedroom 4
- Level: Second
Primary bathroom
- Features: No
Bathroom 1
- Features: Bathroom - Full
- Level: Second
Bathroom 2
- Features: Bathroom - Half
- Level: First
Family room
- Features: Flooring - Stone/Ceramic Tile, Flooring - Laminate
- Level: Basement
Kitchen
- Features: Flooring - Stone/Ceramic Tile
- Level: First
Living room
- Features: Flooring - Hardwood
- Level: First
Heating
- Forced Air, Oil
Cooling
- Window Unit(s)
Appliances
- Included: Electric Water Heater, Water Heater, Range, Dishwasher, Refrigerator, Washer, Dryer
- Laundry: Flooring - Stone/Ceramic Tile, Second Floor, Electric Dryer Hookup, Washer Hookup
Features
- In-Law Floorplan, Bonus Room
- Flooring: Wood, Tile, Laminate, Flooring - Stone/Ceramic Tile
- Windows: Insulated Windows, Storm Window(s)
- Basement: Full,Finished
- Has fireplace: No
Interior area
- Total structure area: 1,842
- Total interior livable area: 1,842 sqft
- Finished area above ground: 1,642
- Finished area below ground: 200
Property
Parking
- Total spaces: 7
- Parking features: Detached, Off Street
- Garage spaces: 3
- Uncovered spaces: 4
Features
- Patio & porch: Deck - Wood
- Exterior features: Deck - Wood
- On waterfront: Yes
- Waterfront features: Waterfront, River, Frontage, Lake/Pond, 1/2 to 1 Mile To Beach, Beach Ownership(Public)
Lot
- Size: 1.21 Acres
- Features: Corner Lot, Wooded, Sloped
Details
- Parcel number: 496453
- Zoning: R1
Construction
Type & style
- Home type: SingleFamily
- Architectural style: Colonial
- Property subtype: Single Family Residence
Materials
- Frame
- Foundation: Concrete Perimeter, Stone
- Roof: Shingle
Condition
- Year built: 1900
Details
- Warranty included: Yes
Utilities & green energy
- Electric: 200+ Amp Service
- Sewer: Public Sewer
- Water: Public
- Utilities for property: for Electric Range, for Electric Oven, for Electric Dryer, Washer Hookup
Community & HOA
Community
- Features: Public Transportation, Shopping, Park, Golf, Medical Facility, Conservation Area, Highway Access, House of Worship, Public School, T-Station
HOA
- Has HOA: No
Location
- Region: Framingham
Financial & listing details
- Price per square foot: $413/sqft
- Tax assessed value: $584,100
- Annual tax amount: $7,946
- Date on market: 9/13/2026
Estimated market value
$759,200
$721,000 - $797,000
$3,886/mo
Price history
| Date | Event | Price |
|---|---|---|
| 9/25/2026 | Pending sale | $759,900$413/sqft |
Source: MLS PIN #73574015 Report a problem | ||
| 9/9/2026 | Listed for sale | $759,900$413/sqft |
Source: MLS PIN #73574015 Report a problem | ||
Public tax history
| Year | Property taxes | Tax assessment |
|---|---|---|
| 2025 | -- | $584,100 +10.1% |
| 2024 | -- | $530,300 +9.7% |
| 2023 | -- | $483,500 +7.7% |
| 2022 | -- | $449,100 +5.8% |
| 2021 | -- | $424,300 +6.4% |
| 2020 | -- | $398,900 +3.5% |
| 2019 | -- | $385,500 +16.9% |
| 2018 | -- | $329,700 +4.4% |
| 2017 | $8,142 | $315,700 +1.8% |
| 2016 | $8,142 | $310,100 |
Find assessor info on the county website
Monthly payment
Est. payment
Payment breakdown
Explore the cost of this home by adjusting the details. Changes won't be saved.Climate risks
Neighborhood: 01701
Nearby schools
Schools provided by the listing agent
- Elementary: Stapleton
- Middle: Cameron
- High: Framingham Hs
Source: MLS PIN. This data may not be complete. We recommend contacting the local school district to confirm school assignments for this home.
Similar homes
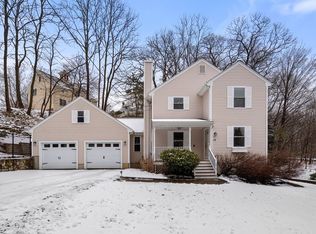
- $759,9005 bd3 ba2.3k sqft33 Carter Dr, Framingham, MA 01701For Sale
 MLS ID #73562771, Steven Mango, StartPoint Realty. MLS PIN
 - $585,0003 bd2 ba1.3k sqft346 Old Connecticut Path, Framingham, MA 01701For Sale
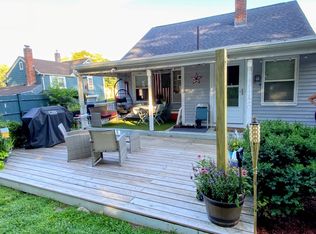 MLS ID #73561227, Donna Moy Bruno, Results Realty. MLS PIN
 - $739,9003 bd3 ba2.5k sqft4 Crest Rd, Framingham, MA 01702For Sale
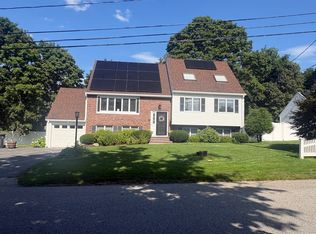 MLS ID #73560527, Jackie Cueroni, Welcome Home Realty, LLC. MLS PIN
 - $899,9004 bd3 ba2.6k sqft23 Kings Row Ln, Framingham, MA 01701For Sale
 MLS ID #73578861, Robert Dell, Homes Unlimited. MLS PIN
