Welcome to Your Turnkey Dream Home! Step into peace of mind with this masterfully renovated residence, where virtually every system and surface is brand new! From top to bottom, no detail has been overlooked—featuring a new roof, siding, windows, insulation, electrical, plumbing, septic system, central A/C, beautiful hardwood floors throughout the main living areas and much more. Designed for effortless modern living, the main floor boasts a bright, open-concept layout connecting the gourmet kitchen directly to a cozy family room complete with a gas fireplace. Double French doors lead into a formal dining room, creating a seamless flow for indoor-outdoor entertaining. Retreat to your private first-floor primary suite featuring an ensuite bathroom, a walk-in closet, and an adjoining den or sitting area. Enjoy year-round relaxation in the heated sun porch, while the upper level provides two additional bedrooms and a convenient half bath. The exterior boasts incredible curb appeal and a peaceful, private natural landscape. Storage and space abound with a large shed and a detached 1-car garage equipped with a new door and a versatile 400 sq ft upstairs —ideal for a home office, hobby studio, workshop, or playroom. Move right in and start making memories!
For sale
Price cut: $30K (10/30)
$735,000
39 Sewall St, Boylston, MA 01505
3beds
2,200sqft
Single Family Residence
Built in 1957
1.9 Acres Lot
$716,500 Zestimate®
$334/sqft
$-- HOA
What's special
Gas fireplaceHeated sun porchCozy family roomBright open-concept layoutFormal dining roomPeaceful private natural landscapePrivate first-floor primary suite
- 43 days
- 774
- 43
Zillow last checked:
Listing updated:
Listed by:
Jessica L. Stalker 508-479-3951,
Top Notch Realty 508-864-3567
Source: MLS PIN,MLS#: 73580502
Facts & features
Interior
Bedrooms & bathrooms
- Bedrooms: 3
- Bathrooms: 3
- Full bathrooms: 2
- 1/2 bathrooms: 1
Primary bedroom
- Features: Walk-In Closet(s)
- Level: First
- Area: 132.25
- Dimensions: 11.5 x 11.5
Bedroom 2
- Features: Flooring - Hardwood
- Level: Second
- Area: 156
- Dimensions: 13 x 12
Bedroom 3
- Features: Flooring - Hardwood
- Level: Second
- Area: 168
- Dimensions: 12 x 14
Bathroom 1
- Features: Bathroom - Full, Bathroom - With Tub & Shower
- Level: First
Bathroom 2
- Features: Bathroom - Full, Bathroom - Double Vanity/Sink, Bathroom - With Shower Stall
- Level: First
Bathroom 3
- Features: Bathroom - Half
- Level: Second
Dining room
- Features: Flooring - Hardwood, French Doors
- Level: First
- Area: 144
- Dimensions: 12 x 12
Family room
- Features: Beamed Ceilings, Flooring - Hardwood, Window(s) - Picture
- Level: First
- Area: 528
- Dimensions: 22 x 24
Kitchen
- Features: Flooring - Hardwood, Countertops - Stone/Granite/Solid, Kitchen Island, Open Floorplan
- Level: First
- Area: 182
- Dimensions: 14 x 13
Living room
- Features: Flooring - Hardwood
- Level: First
- Area: 152
- Dimensions: 9.5 x 16
Heating
- Baseboard, Oil
Cooling
- Central Air
Appliances
- Included: Range, Dishwasher, Refrigerator
- Laundry: First Floor, Washer Hookup
Features
- Sun Room, Bonus Room
- Flooring: Wood, Tile
- Basement: Partial
- Number of fireplaces: 1
- Fireplace features: Family Room
Interior area
- Total structure area: 2,200
- Total interior livable area: 2,200 sqft
- Finished area above ground: 2,200
Property
Parking
- Total spaces: 6
- Parking features: Detached, Workshop in Garage, Paved Drive, Off Street
- Garage spaces: 1
- Uncovered spaces: 5
Features
- Levels: Multi/Split
- Patio & porch: Porch, Covered
- Exterior features: Porch, Covered Patio/Deck, Storage
Lot
- Size: 1.9 Acres
- Features: Wooded
Details
- Parcel number: M:23 B:35,3737391
- Zoning: Res
Construction
Type & style
- Home type: SingleFamily
- Property subtype: Single Family Residence
Materials
- Frame
- Foundation: Block
- Roof: Shingle
Condition
- Year built: 1957
Utilities & green energy
- Sewer: Private Sewer
- Water: Public
- Utilities for property: Washer Hookup
Community & HOA
HOA
- Has HOA: No
Location
- Region: Boylston
Financial & listing details
- Price per square foot: $334/sqft
- Tax assessed value: $465,400
- Annual tax amount: $6,436
- Date on market: 9/21/2026
Estimated market value
$716,500
$681,000 - $752,000
$2,892/mo
Price history
| Date | Event | Price |
|---|---|---|
| 10/30/2026 | Price change | $735,000-3.9%$334/sqft |
Source: MLS PIN #73580502 Report a problem | ||
| 10/18/2026 | Price change | $765,000-3.8%$348/sqft |
Source: MLS PIN #73580502 Report a problem | ||
| 9/21/2026 | Listed for sale | $795,000$361/sqft |
Source: MLS PIN #73580502 Report a problem | ||
Public tax history
| Year | Property taxes | Tax assessment |
|---|---|---|
| 2025 | $6,436 +9.1% | $465,400 +9% |
| 2024 | $5,897 +3.1% | $427,000 +7.5% |
| 2023 | $5,718 +6.1% | $397,100 +16.8% |
| 2022 | $5,387 -3.7% | $340,100 +3.3% |
| 2021 | $5,592 +7.5% | $329,300 +4.7% |
| 2020 | $5,203 +5.2% | $314,600 +2.1% |
| 2019 | $4,944 -2.6% | $308,200 +1.6% |
| 2018 | $5,076 +3.8% | $303,400 |
| 2017 | $4,891 +16.7% | $303,400 +18.5% |
| 2016 | $4,192 -6% | $256,100 |
| 2015 | $4,459 +21% | $256,100 -18.8% |
| 2006 | $3,685 +2.6% | $315,200 +2.2% |
| 2005 | $3,590 +12.8% | $308,400 +11.4% |
| 2004 | $3,183 +4.7% | $276,800 +25.9% |
| 2003 | $3,041 +4.5% | $219,900 +35.4% |
| 2001 | $2,910 +6.9% | $162,400 +0.7% |
| 2000 | $2,723 | $161,200 |
Find assessor info on the county website
Monthly payment
Est. payment
Payment breakdown
Explore the cost of this home by adjusting the details. Changes won't be saved.Climate risks
Neighborhood: 01505
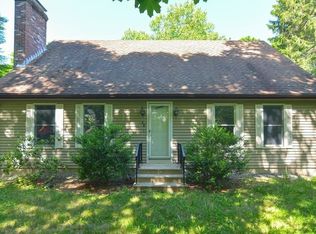
Similar homes
- $765,0004 bd3 ba3.2k sqft7 Deer Run, Charlton, MA 01507For Sale
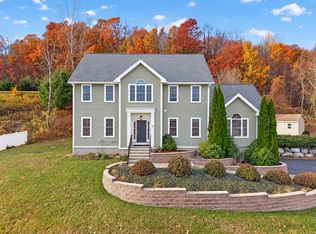 MLS ID #73598203, Matt Santurri, Byrnes Real Estate Group LLC. MLS PIN
- $750,0003 bd3 ba2.8k sqft48 Badger Rd, Framingham, MA 01702For Sale
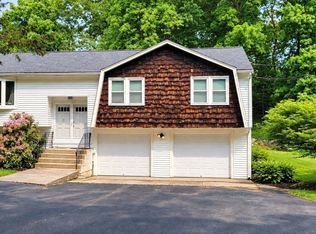 MLS ID #73596835, Andrew Wong, Thread Real Estate, LLC. MLS PIN
- $685,0003 bd3 ba2.5k sqft270 Moreland St, Worcester, MA 01609For Sale
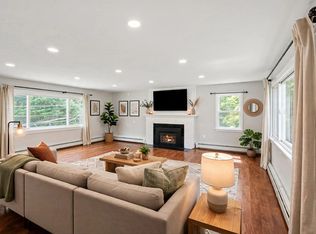 MLS ID #73572596, Colleen Polletta, Coldwell Banker Realty - Worcester. MLS PIN
- $714,9004 bd2 ba1.9k sqft146 Helen Dr, Marlborough, MA 01752For Sale
 MLS ID #73578001, Property Cousins, Serhant. MLS PIN
