Set on 2.36 private acres this gorgeous Dutch Gambrel offers five bedrooms, 3.5 baths, and 3,175 square feet of flexible living space. The custom kitchen, multiple propane fireplaces, and inviting gathering areas make the home ideal for everyday living and entertaining. Multiple entrances and dual staircase add versatility to the floor plan and offer potential for multigenerational living. The home has been professionally renovated with longevity in mind, was going to be seller's forever property. Extensive improvements include roofing, siding, sills and french drains, windows and doors, flooring, updated electrical and plumbing, a new propane boiler, well pump, water-filtration system, and certified de-leading for added peace of mind. Outside, mature gardens and New England stone walls create a beautiful, private setting. A classic red barn with paddocks provides space for horses/livestock, separate grain/hay and tack storage plus a flexible layout to create your ideal setup. Plenty of driveway room to park your truck and trailer. The in-ground saltwater pool with patio area completes this exceptional property. Close to Sutton schools, hiking trails, shopping and easy highway access for commuters. Just 15 minutes to Worcester and 35 minutes to Providence. Seller is offering a one year home warranty. Will also include plans for 3 car garage if interested!
For sale
$747,000
5 Putnam Hill Rd, Sutton, MA 01590
5beds
3,175sqft
Equestrian
Built in 1724
2.36 Acres Lot
$737,600 Zestimate®
$235/sqft
$-- HOA
What's special
Multiple propane fireplacesMultiple entrancesBeautiful private settingNew england stone wallsMature gardensFive bedroomsDual staircase
- 1 day
- 326
- 25
Zillow last checked:
Listing updated:
Listed by:
Johanna Larson Ameen 774-242-4251,
LAER Realty Partners 978-534-3100
Source: MLS PIN,MLS#: 73576544
Facts & features
Interior
Bedrooms & bathrooms
- Bedrooms: 5
- Bathrooms: 4
- Full bathrooms: 3
- 1/2 bathrooms: 1
Primary bedroom
- Features: Beamed Ceilings, Flooring - Wood, Closet - Double
- Level: Second
Bedroom 2
- Features: Beamed Ceilings, Closet
- Level: Second
Bedroom 3
- Features: Beamed Ceilings, Closet, Flooring - Wood
- Level: Second
Bedroom 4
- Features: Beamed Ceilings, Closet, Flooring - Wood
- Level: Second
Bedroom 5
- Features: Beamed Ceilings, Closet, Flooring - Wood
- Level: Second
Bathroom 1
- Features: Bathroom - Half, Flooring - Stone/Ceramic Tile
- Level: First
Bathroom 2
- Features: Bathroom - Full, Bathroom - Tiled With Shower Stall, Flooring - Wood, Cabinets - Upgraded
- Level: First
Bathroom 3
- Features: Bathroom - Full, Bathroom - Tiled With Tub & Shower, Beamed Ceilings, Flooring - Wood, Cabinets - Upgraded
- Level: Second
Dining room
- Features: Beamed Ceilings, Flooring - Wood, Exterior Access
- Level: First
Family room
- Features: Beamed Ceilings, Flooring - Wood, Wainscoting
- Level: First
Kitchen
- Features: Beamed Ceilings, Closet/Cabinets - Custom Built, Flooring - Wood, Dining Area, Pantry, Countertops - Stone/Granite/Solid, Cabinets - Upgraded, Chair Rail, Exterior Access, Stainless Steel Appliances, Window Seat
- Level: First
Living room
- Features: Beamed Ceilings, Flooring - Wood, Chair Rail, Exterior Access
- Level: First
Office
- Features: Ceiling - Beamed, Closet, Flooring - Wood
- Level: Main
Heating
- Baseboard, Natural Gas
Cooling
- Window Unit(s)
Appliances
- Included: Tankless Water Heater, Range, Dishwasher, Refrigerator, Freezer, Water Treatment, Water Softener, Instant Hot Water
- Laundry: Flooring - Stone/Ceramic Tile, Main Level, Exterior Access, Sink, First Floor, Electric Dryer Hookup
Features
- Bathroom - Full, Bathroom - Tiled With Shower Stall, Cabinets - Upgraded, Beamed Ceilings, Closet, Attic Access, Bathroom, Home Office, Mud Room, Foyer, Walk-up Attic, Internet Available - Unknown
- Flooring: Tile, Marble, Pine, Flooring - Marble, Flooring - Wood, Flooring - Stone/Ceramic Tile
- Doors: Insulated Doors
- Windows: Skylight(s), Insulated Windows, Screens
- Basement: Full,Crawl Space,Interior Entry,Bulkhead,Sump Pump,Concrete,Unfinished
- Number of fireplaces: 3
- Fireplace features: Family Room, Kitchen, Living Room
Interior area
- Total structure area: 3,175
- Total interior livable area: 3,175 sqft
- Finished area above ground: 3,175
Property
Parking
- Total spaces: 9
- Parking features: Detached, Barn, Paved Drive, Off Street, Paved
- Garage spaces: 1
- Uncovered spaces: 8
Accessibility
- Accessibility features: No
Features
- Patio & porch: Deck - Exterior, Deck - Wood, Patio
- Exterior features: Deck - Wood, Patio, Pool - Inground, Rain Gutters, Storage, Barn/Stable, Paddock, Screens, Fenced Yard, Fruit Trees, Garden, Horses Permitted, Invisible Fence, Stone Wall
- Has private pool: Yes
- Pool features: In Ground
- Fencing: Fenced/Enclosed,Fenced,Invisible
- Has view: Yes
- View description: Scenic View(s)
- Waterfront features: Lake/Pond
Lot
- Size: 2.36 Acres
- Features: Corner Lot, Underground Storage Tank, Cleared
Details
- Additional structures: Barn/Stable
- Parcel number: M:0023 B:0050 L:0000,3796691
- Zoning: R1
- Horses can be raised: Yes
- Horse amenities: Paddocks
Construction
Type & style
- Home type: SingleFamily
- Architectural style: Dutch Colonial
- Property subtype: Equestrian
Materials
- Post & Beam
- Foundation: Stone
- Roof: Shingle
Condition
- Year built: 1724
Utilities & green energy
- Electric: Circuit Breakers, 200+ Amp Service
- Sewer: Private Sewer
- Water: Private
- Utilities for property: for Gas Range, for Electric Oven, for Electric Dryer
Community & HOA
Community
- Features: Shopping, Park, Walk/Jog Trails, Stable(s), Golf, Medical Facility, Laundromat, Conservation Area, Highway Access, House of Worship, Private School, Public School
- Security: Security System
HOA
- Has HOA: No
Location
- Region: Sutton
Financial & listing details
- Price per square foot: $235/sqft
- Tax assessed value: $673,900
- Annual tax amount: $7,784
- Date on market: 9/14/2026
- Listing terms: Contract
- Exclusions: Cabinet In Kitchen, Chain Link Panels, Solar Fence Charger, Animal Cages/Outbuildigs
Estimated market value
$737,600
$701,000 - $774,000
$5,414/mo
Price history
| Date | Event | Price |
|---|---|---|
| 9/14/2026 | Listed for sale | $747,000-0.4%$235/sqft |
Source: MLS PIN #73576544 Report a problem | ||
| 9/12/2026 | Listing removed | $749,900$236/sqft |
Source: MLS PIN #73477399 Report a problem | ||
| 5/29/2026 | Listed for sale | $749,900$236/sqft |
Source: MLS PIN #73477399 Report a problem | ||
| 5/21/2026 | Contingent | $749,900$236/sqft |
Source: MLS PIN #73477399 Report a problem | ||
| 3/26/2026 | Price change | $749,900-3.2%$236/sqft |
Source: MLS PIN #73477399 Report a problem | ||
| 3/3/2026 | Listed for sale | $774,900$244/sqft |
Source: MLS PIN #73477399 Report a problem | ||
| 2/25/2026 | Contingent | $774,900$244/sqft |
Source: MLS PIN #73477399 Report a problem | ||
| 2/16/2026 | Listed for sale | $774,900-11.4%$244/sqft |
Source: MLS PIN #73477399 Report a problem | ||
| 11/14/2025 | Listing removed | $874,900$276/sqft |
Source: MLS PIN #73373520 Report a problem | ||
| 6/22/2025 | Price change | $874,900-2.2%$276/sqft |
Source: MLS PIN #73373520 Report a problem | ||
| 5/13/2025 | Listed for sale | $894,900+347.4%$282/sqft |
Source: MLS PIN #73373520 Report a problem | ||
| 4/13/2015 | Sold | $200,000-13%$63/sqft |
Source: Public Record Report a problem | ||
| 3/19/2015 | Pending sale | $229,900$72/sqft |
Source: ERA Key Realty Services #71725032 Report a problem | ||
| 3/19/2015 | Listed for sale | $229,900$72/sqft |
Source: ERA Key Realty Services #71725032 Report a problem | ||
| 2/13/2015 | Listing removed | $229,900$72/sqft |
Source: ERA Key Realty Services #71725032 Report a problem | ||
| 10/11/2014 | Price change | $229,900-4.2%$72/sqft |
Source: ERA Key Realty Services #71725032 Report a problem | ||
| 9/8/2014 | Price change | $239,900-4%$76/sqft |
Source: ERA Key Realty Services #71725032 Report a problem | ||
| 8/6/2014 | Price change | $250,000-16.6%$79/sqft |
Source: Era Key Realty Services #71725032 Report a problem | ||
| 7/12/2014 | Price change | $299,900-3.3%$94/sqft |
Source: CENTURY 21 Lake Realty #71565111 Report a problem | ||
| 5/7/2014 | Price change | $309,999-7.4%$98/sqft |
Source: Century 21 Lake Realty #71565111 Report a problem | ||
| 11/1/2013 | Price change | $334,900-1.5%$105/sqft |
Source: Century 21 Lake Realty #71565111 Report a problem | ||
| 9/26/2013 | Price change | $339,900-2.9%$107/sqft |
Source: Century 21 Lake Realty #71565111 Report a problem | ||
| 8/6/2013 | Listed for sale | $349,900+118.7%$110/sqft |
Source: Century 21 Lake Realty #71565111 Report a problem | ||
| 3/4/1992 | Sold | $160,000$50/sqft |
Source: Public Record Report a problem | ||
Public tax history
| Year | Property taxes | Tax assessment |
|---|---|---|
| 2025 | $6,580 +4.5% | $547,400 +10.2% |
| 2024 | $6,297 -0.8% | $496,600 +8.3% |
| 2023 | $6,349 -7.9% | $458,400 +1% |
| 2022 | $6,892 +13.6% | $454,000 +19.7% |
| 2021 | $6,069 +0.9% | $379,300 |
| 2020 | $6,016 +2.1% | $379,300 +6.4% |
| 2019 | $5,891 -0.2% | $356,600 |
| 2018 | $5,902 +3.3% | $356,600 +3% |
| 2017 | $5,711 -2.8% | $346,100 -1.8% |
| 2016 | $5,878 +3.6% | $352,400 +3.6% |
| 2015 | $5,676 -5.9% | $340,300 -4.7% |
| 2014 | $6,030 +5.6% | $357,200 -2.6% |
| 2013 | $5,708 +5% | $366,600 -2% |
| 2012 | $5,434 +8.7% | $374,000 -0.8% |
| 2011 | $4,998 +4.7% | $377,200 -2.7% |
| 2010 | $4,775 +4.3% | $387,600 -2.7% |
| 2009 | $4,580 +8.5% | $398,300 +6.2% |
| 2008 | $4,221 +7.8% | $375,200 -6.7% |
| 2007 | $3,916 +3.6% | $402,100 +9.1% |
| 2006 | $3,780 +6.5% | $368,400 +6.7% |
| 2005 | $3,549 +2.9% | $345,200 +23.3% |
| 2004 | $3,448 +3.9% | $279,900 |
| 2003 | $3,320 +14.9% | $279,900 +61% |
| 2002 | $2,889 | $173,800 |
Find assessor info on the county website
Monthly payment
Est. payment
Payment breakdown
Explore the cost of this home by adjusting the details. Changes won't be saved.Climate risks
Neighborhood: 01590
Nearby schools
Schools provided by the listing agent
- Elementary: Sutton Elementary
- Middle: Sutton Middle
- High: Sutton High
Source: MLS PIN. This data may not be complete. We recommend contacting the local school district to confirm school assignments for this home.
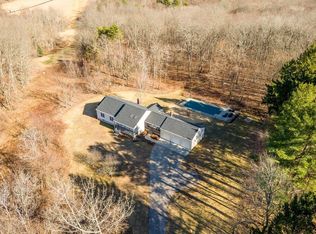
Similar homes
- $690,0003 bd2 ba2.5k sqft339 Boston Rd, Sutton, MA 01590For Sale
 MLS ID #73533998, Kathryn Amorello, Coldwell Banker Realty - Worcester. MLS PIN
 - $899,9994 bd2 ba3.5k sqft416 Boston Rd, Sutton, MA 01590For Sale
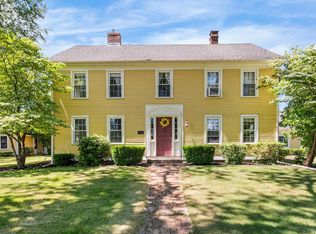 MLS ID #73510796, Shelly A. Armstrong, Redfin Corp.. MLS PIN
 - $795,0004 bd2 ba1.6k sqft229 Worcester Providence Tpke, Sutton, MA 01590For Sale
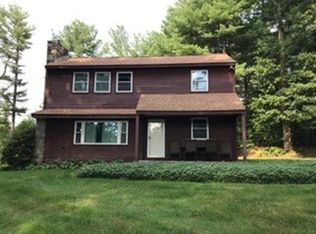 MLS ID #73232152, Bret O'Brien, Greater Boston Commercial Properties, Inc.. MLS PIN
 - $675,0004 bd3 ba2.2k sqft58 Brian Cir, Northbridge, MA 01534For Sale
 MLS ID #73553287, Sue Kelly, Byrnes Real Estate Group LLC. MLS PIN
 - $739,0005 bd3 ba3k sqft1503 Putnam Pike, Glocester, RI 02814For Sale
 MLS ID #1413884, Stephen Antoni, Mott & Chace Sotheby's Intl.. StateWide MLS RI
