Executive-style new construction ranch offering quality craftsmanship and low-maintenance living in a convenient location close to Route 12, I-190, and local amenities. Designed for easy one-level living, this 3 bedroom, 2 bath home features an open-concept layout with vaulted ceilings spanning the living room, kitchen, and dining area. A heated 14x14 sunroom off the main living space provides flexible additional living area perfect for relaxing, entertaining, or a home office. The spacious primary suite includes a walk-in closet and private bath with double vanity and tiled walk-in shower. Enjoy outdoor living from the covered front porch or rear deck. Additional highlights include first-floor laundry, attached 2-car garage, and a full walkout basement with rough plumbing for future full bathroom offers excellent future finishing potential. A thoughtfully designed home built with quality in mind!
For sale
$769,900
20 Highland Ave, West Boylston, MA 01583
3beds
1,820sqft
:
Get pre-qualified$5,093/mo
Single Family Residence
Built in 2026
0.57 Acres Lot
$-- Zestimate®
$423/sqft
$-- HOA
What's special
Rear deckCovered front porchFirst-floor laundryOpen-concept layoutSpacious primary suiteWalk-in closetFull walkout basement
- 24 days |
- 908 |
- 46 |
Likely to sell faster than
Zillow last checked:
Listing updated:
Listed by:
Maria Troka 774-261-3318,
A & E Realty Company, Inc. 508-835-1190
Source: MLS PIN,MLS#: 73547209
Facts & features
Interior
Bedrooms & bathrooms
- Bedrooms: 3
- Bathrooms: 2
- Full bathrooms: 2
Primary bedroom
- Features: Flooring - Wall to Wall Carpet
- Level: First
Bedroom 2
- Features: Flooring - Wall to Wall Carpet
- Level: First
Bedroom 3
- Features: Flooring - Wall to Wall Carpet
- Level: First
Primary bathroom
- Features: Yes
Bathroom 1
- Features: Bathroom - With Shower Stall, Flooring - Stone/Ceramic Tile
- Level: First
Bathroom 2
- Features: Bathroom - With Tub & Shower, Flooring - Stone/Ceramic Tile
- Level: First
Dining room
- Features: Flooring - Hardwood
- Level: First
Kitchen
- Features: Flooring - Hardwood
- Level: First
Living room
- Features: Flooring - Hardwood
- Level: First
Heating
- Forced Air, Propane
Cooling
- Central Air
Appliances
- Included: Electric Water Heater
- Laundry: Flooring - Hardwood, First Floor
Features
- Sun Room
- Flooring: Tile, Carpet, Hardwood, Flooring - Hardwood
- Basement: Full,Walk-Out Access
- Has fireplace: No
Interior area
- Total structure area: 1,820
- Total interior livable area: 1,820 sqft
- Finished area above ground: 1,820
Property
Parking
- Total spaces: 6
- Parking features: Attached, Off Street, Paved
- Attached garage spaces: 2
- Uncovered spaces: 4
Features
- Patio & porch: Porch, Deck
- Exterior features: Porch, Deck
Lot
- Size: 0.57 Acres
- Features: Gentle Sloping
Details
- Zoning: R
Construction
Type & style
- Home type: SingleFamily
- Architectural style: Ranch
- Property subtype: Single Family Residence
Materials
- Frame
- Foundation: Concrete Perimeter
- Roof: Shingle
Condition
- Year built: 2026
Utilities & green energy
- Electric: Circuit Breakers, 200+ Amp Service
- Sewer: Public Sewer
- Water: Public
Community & HOA
HOA
- Has HOA: No
Location
- Region: West Boylston
Financial & listing details
- Price per square foot: $423/sqft
- Date on market: 7/9/2026
Estimated market value
Not available
Estimated sales range
Not available
Not available
Price history
| Date | Event | Price |
|---|---|---|
| 7/9/2026 | Listed for sale | $769,900+11.6%$423/sqft |
Source: MLS PIN #73547209 Report a problem | ||
| 4/1/2026 | Listing removed | $689,900$379/sqft |
Source: MLS PIN #73484614 Report a problem | ||
| 3/10/2026 | Listed for sale | $689,900$379/sqft |
Source: MLS PIN #73484614 Report a problem | ||
Public tax history
Tax history is unavailable.
Monthly payment
Est. payment
Payment breakdown
Explore the cost of this home by adjusting the details. Changes won't be saved.Climate risks
Neighborhood: 01583
Nearby schools
GreatSchools rating
- 7/10Major Edwards Elementary SchoolGrades: PK-5Distance: 2.1 mi
- 7/10West Boylston Junior/Senior High SchoolGrades: 6-12Distance: 2.2 mi
Schools provided by the listing agent
- Elementary: Major Edwards
- Middle: Wbmhs
- High: Wbmhs
Source: MLS PIN. This data may not be complete. We recommend contacting the local school district to confirm school assignments for this home.
- $500,6003 bd1 ba1.2k sqft27 Maplewood Ave, West Boylston, MA 01583Off Market
- $1,800-- bd-- ba-- sqftHighland Ave, West boylston, MA 01583Off Market
- $411,3003 bd1 ba1.1k sqft19 Maplewood Ave, West Boylston, MA 01583Off Market
- $470,4003 bd1 ba1.3k sqft21 Highland Ave, West Boylston, MA 01583Off Market
- $488,5003 bd1 ba1k sqft12 Highland Ave, West Boylston, MA 01583Off Market
- $464,9002 bd1 ba1.6k sqft28 Highland Ave, West Boylston, MA 01583Off Market
- $434,1003 bd1 ba1.3k sqft39 Maplewood Ave, West Boylston, MA 01583Off Market
- $623,1003 bd2 ba2.2k sqft13 Highland Ave, West Boylston, MA 01583Off Market
A local agent can set up tours, give advice and negotiate with sellers.
Similar homes
- $699,9003 bd3 ba2.2k sqft95 Prescott St, Rutland, MA 01543For Sale
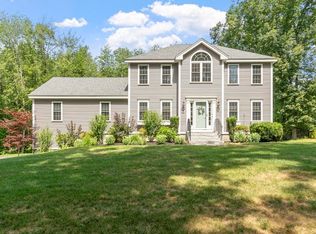 MLS ID #73556183, Jesse Gadarowski, Prospective Realty INC. MLS PIN
 - $724,9003 bd2 ba1.8k sqft219 Prospect St, Shrewsbury, MA 01545For Sale
 MLS ID #73547895, Elaine Quigley, Berkshire Hathaway HomeServices Commonwealth Real Estate. MLS PIN
 - $629,0004 bd2 ba1.6k sqft47 Maple Cir, Shrewsbury, MA 01545For Sale
 MLS ID #73556334, Pamela Bathen, Oak Realty. MLS PIN
 - $735,0003 bd3 ba2.5k sqft4 Jewett Rd, Sterling, MA 01564For Sale
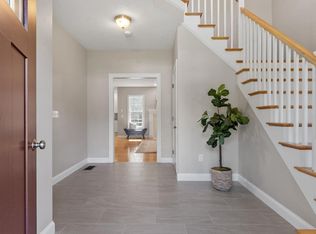 MLS ID #73537252, The Goneau Group, Keller Williams Realty North Central. MLS PIN
 - $685,0003 bd2 ba1.7k sqft22 Corrine Dr, Framingham, MA 01701For SaleMLS ID #73557367, Lisa Zemack, Zemack Real Estate. MLS PIN
- $615,0003 bd3 ba2.1k sqft31 Danielles Way, Worcester, MA 01606For SaleMLS ID #73545572, Lee Joseph, Coldwell Banker Realty - Worcester. MLS PIN
- $734,9994 bd2 ba1.8k sqft181 E Main St, Westborough, MA 01581For SaleMLS ID #73533181, Briana Moreno, eXp Realty LLC. MLS PIN
- $759,0004 bd3 ba2.4k sqft23 Hager Park Rd, Westminster, MA 01473For SaleMLS ID #73549479, Rebecca Koulalis, Redfin Corp.. MLS PIN
- $699,9003 bd3 ba1.7k sqft329 Pleasant St, Ashland, MA 01721For SaleMLS ID #73557329, Ellen S. McGillivray, Coldwell Banker Realty - Westwood. MLS PIN
- $799,9003 bd3 ba1.8k sqft601 Winter St, Framingham, MA 01702For SaleMLS ID #73550841, Cindy Donati, Century 21 Custom Home Realty. MLS PIN
- $719,9004 bd2 ba1.7k sqft8 Reardon Rd, Hudson, MA 01749For SaleMLS ID #73550553, Christine Burke, Results Realty. MLS PIN
- $774,9994 bd3 ba2.2k sqft2 Tammie Rd, Hopedale, MA 01747For SaleMLS ID #73547387, Sheila Wajda, Afonso Real Estate. MLS PIN
- $749,9003 bd4 ba2.2k sqft4 Wilder Rd, Leominster, MA 01453For SaleMLS ID #73539886, Marlene Batista, eXp Realty LLC. MLS PIN
- $799,0004 bd3 ba2.6k sqft377 Rebecca Rd, Northbridge, MA 01588For SaleMLS ID #73546292, Carla Menard, Keller Williams Coastal. MLS PIN
- $735,0003 bd3 ba2.5k sqft4 Jewett Rd #4, Sterling, MA 01564For SaleMLS ID #73541021, The Goneau Group, Keller Williams Realty North Central. MLS PIN
- $550,0003 bd2 ba1.8k sqft9 Colonial Rd, Sutton, MA 01590For SaleMLS ID #73555832, Diane Luong, RE/MAX Vision. MLS PIN
- $699,9005 bd4 ba2.2k sqft12 Walden Ct, Leominster, MA 01453For SaleMLS ID #73543463, Eric Callahan, Prospective Realty INC. MLS PIN
- $719,0005 bd4 ba2.5k sqft11 Hampton St, Auburn, MA 01501For SaleMLS ID #73513774, Nghi Bao Chiem, Coldwell Banker Realty - Worcester. MLS PIN
- $699,0003 bd3 ba1.9k sqft20-20 Oakland Ave #B, Shrewsbury, MA 01545For SaleMLS ID #73547258, Andrea Beth Castinetti, Castinetti Realty Group. MLS PIN
- $850,0004 bd2 ba1.8k sqft45 Highland St, Southborough, MA 01772For SaleMLS ID #73547957, Jennifer Juliano, Keller Williams Boston MetroWest. MLS PIN
