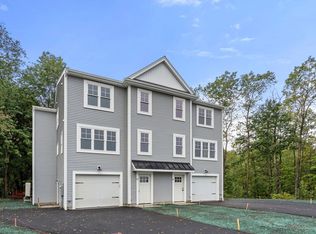
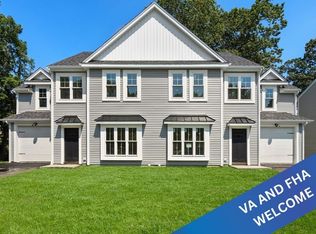
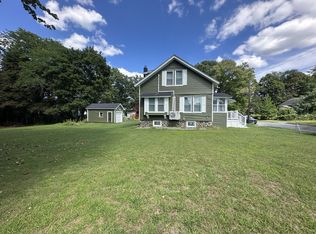
$10,000 IN CLOSING COST CREDITS!! VA AND FHA BUYERS WELCOME!!! Welcome to PHASE 2 Malden Woods subdivision! This is an attached single family neighborhood on 9 acres WITH NO FEES !!! These homes are built with cost-effective construction that is energy efficient. This home is scheduled for nearly complete and can accommodate July close. Metal front roof, quartz counters, wood flooring, 2 car tandem garage with pre-wiring for electric car charger, non fossil fuel heat/air! Ideal location for commuters, just minutes to routes 190/290. This home offers a patio and paved driveway. Be a part of everything Worcester has to offer with 10 colleges, an abundance of restaurants, 2 hospitals including Umass, cultural venues with The Hanover Theatre and the Ecotarium, sports with Railers Hockey and both Bravehearts and Woo Sox baseball!
For sale
$615,000
31 Danielles Way, Worcester, MA 01606
3beds
2,175sqft
Single Family Residence
Built in 2026
7,841 Square Feet Lot
$-- Zestimate®
$283/sqft
$-- HOA
What's special
Paved drivewayWood flooringMetal front roofQuartz counters
- 88 days
- 201
- 13
Zillow last checked:
Listing updated:
Listed by:
Lee Joseph 508-847-6017,
Coldwell Banker Realty - Worcester 508-795-7500
Source: MLS PIN,MLS#: 73545572
Facts & features
Interior
Bedrooms & bathrooms
- Bedrooms: 3
- Bathrooms: 3
- Full bathrooms: 2
- 1/2 bathrooms: 1
Primary bedroom
- Features: Bathroom - 3/4, Walk-In Closet(s), Flooring - Wood
- Level: Second
Bedroom 2
- Features: Flooring - Wood, Closet - Double
- Level: Second
Bedroom 3
- Features: Flooring - Wood, Closet - Double
- Level: Second
Primary bathroom
- Features: Yes
Bathroom 1
- Features: Bathroom - Half, Flooring - Wood, Pedestal Sink
- Level: First
Bathroom 2
- Features: Bathroom - Full, Bathroom - Double Vanity/Sink, Bathroom - With Tub & Shower, Flooring - Stone/Ceramic Tile, Countertops - Stone/Granite/Solid
- Level: Second
Bathroom 3
- Features: Bathroom - 3/4, Bathroom - Double Vanity/Sink, Bathroom - Tiled With Shower Stall, Flooring - Stone/Ceramic Tile, Countertops - Stone/Granite/Solid
- Level: Second
Family room
- Features: Flooring - Wood, Deck - Exterior, Exterior Access
- Level: First
Kitchen
- Features: Flooring - Wood, Pantry, Countertops - Stone/Granite/Solid, Kitchen Island, Recessed Lighting, Stainless Steel Appliances
- Level: First
Office
- Features: Flooring - Wood
- Level: First
Heating
- Forced Air, Heat Pump, Electric
Cooling
- Central Air, Heat Pump
Appliances
- Included: Electric Water Heater, Water Heater, Range, Dishwasher, Disposal, Microwave, Refrigerator
- Laundry: Flooring - Stone/Ceramic Tile, Second Floor, Electric Dryer Hookup
Features
- Closet, Office, Mud Room, Foyer
- Flooring: Wood, Tile, Flooring - Wood, Flooring - Stone/Ceramic Tile
- Basement: Full,Interior Entry,Garage Access
- Has fireplace: No
Interior area
- Total structure area: 2,175
- Total interior livable area: 2,175 sqft
- Finished area above ground: 2,175
Property
Parking
- Total spaces: 5
- Parking features: Under, Paved Drive, Off Street
- Attached garage spaces: 2
- Uncovered spaces: 3
Features
- Patio & porch: Deck - Composite
- Exterior features: Deck - Composite
Lot
- Size: 7,841 Square Feet
- Features: Cul-De-Sac
Details
- Foundation area: 774
- Zoning: RL-7
Construction
Type & style
- Home type: SingleFamily
- Architectural style: Colonial
- Property subtype: Single Family Residence
- Attached to another structure: Yes
Materials
- Frame
- Foundation: Concrete Perimeter
- Roof: Shingle
Condition
- Year built: 2026
Utilities & green energy
- Electric: Circuit Breakers
- Sewer: Public Sewer
- Water: Public
- Utilities for property: for Electric Range, for Electric Dryer
Community & HOA
Community
- Features: Shopping, Highway Access, House of Worship, Public School
- Subdivision: Malden Woods
HOA
- Has HOA: No
Location
- Region: Worcester
Financial & listing details
- Price per square foot: $283/sqft
- Date on market: 7/8/2026
- Listing terms: Contract
- Road surface type: Paved
Estimated market value
Not available
Estimated sales range
Not available
Not available
Price history
| Date | Event | Price |
|---|---|---|
| 7/7/2026 | Listed for sale | $615,000$283/sqft |
Source: MLS PIN #73545572 Report a problem | ||
Public tax history
Tax history is unavailable.
Monthly payment
Est. payment
Payment breakdown
Explore the cost of this home by adjusting the details. Changes won't be saved.Climate risks
Neighborhood: 01606
Similar homes
- $599,9003 bd3 ba1.8k sqft25 Daniels St, Worcester, MA 01604For Sale
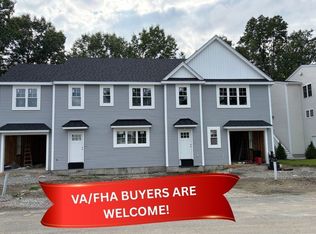 MLS ID #73571872, Lee Joseph, Coldwell Banker Realty - Worcester. MLS PIN
 - $589,9003 bd3 ba2.1k sqft65 Castine St, Worcester, MA 01606For Sale
 MLS ID #73573699, Catherine Kiernan, Coldwell Banker Realty - Worcester. MLS PIN
 - $540,0003 bd3 ba1.8k sqft2 Burncoat Hts, Worcester, MA 01606For Sale
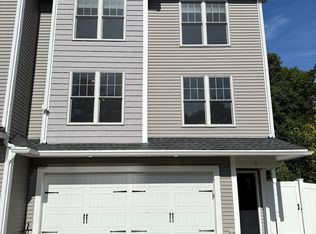 MLS ID #73579323, Bolin Li, Real Broker MA, LLC. MLS PIN
 - $439,0003 bd2 ba1k sqft9 Idalla Ave, Worcester, MA 01606For Sale
 MLS ID #73567820, Dennis Leroux, LeRoux Realty Group. MLS PIN
