Introducing a distinguished new construction residence with today efficient energy designs. This +/- 2,400 square foot single-family home, just being completed in 2026, presents an exceptional opportunity for sophisticated living. The kitchen is thoughtfully designed for both culinary pursuits and social engagement, featuring stainless steel appliances, stone counters, and a central island. Its open-plan integration with the living room fosters an expansive and inviting atmosphere. The bathrooms are appointed for comfort and utility, with at least one offering a double vanity and a walk-in shower. This home also includes a built-in two-car garage with direct access into the house and providing secure parking and with some additional storage. You can enjoy sitting on your deck overlooking the fenced in yard. And yes. The home can even have more finished living area if you need it with access from the walk out basement. You are invited to experience the refined design and functional elegance of this property firsthand. Lots to see.
For sale
$724,865
26 Bowker St, Worcester, MA 01604
4beds
2,480sqft
Single Family Residence
Built in 2026
7,150 Square Feet Lot
$-- Zestimate®
$292/sqft
$-- HOA
What's special
Walk-in showerExpansive and inviting atmosphereStainless steel appliancesCentral islandSecure parkingDouble vanityStone counters
- 20 hours
- 28
- 4
Zillow last checked:
Listing updated:
Listed by:
Ray Lopolito 774-253-3967,
Starterline 508-753-9000
Source: MLS PIN,MLS#: 73579279
Facts & features
Interior
Bedrooms & bathrooms
- Bedrooms: 4
- Bathrooms: 3
- Full bathrooms: 3
Primary bedroom
- Features: Flooring - Hardwood
- Level: Second
Bedroom 2
- Features: Flooring - Hardwood
- Level: Second
Bedroom 3
- Features: Flooring - Hardwood
- Level: Second
Bedroom 4
- Features: Flooring - Hardwood
- Level: First
Primary bathroom
- Features: Yes
Bathroom 1
- Level: Second
Bathroom 2
- Level: Second
Dining room
- Features: Flooring - Hardwood
- Level: Second
Family room
- Features: Flooring - Hardwood
- Level: First
Kitchen
- Features: Flooring - Hardwood
- Level: Second
Living room
- Features: Flooring - Hardwood
- Level: Second
Heating
- Central, Forced Air
Cooling
- Central Air
Appliances
- Included: Electric Water Heater
- Laundry: First Floor
Features
- Flooring: Wood, Tile
- Doors: Insulated Doors
- Windows: Insulated Windows
- Basement: Full,Partially Finished,Walk-Out Access,Concrete
- Has fireplace: No
Interior area
- Total structure area: 2,480
- Total interior livable area: 2,480 sqft
- Finished area above ground: 2,480
- Finished area below ground: 0
Property
Parking
- Total spaces: 4
- Parking features: Under, Paved Drive, Off Street, Paved
- Attached garage spaces: 2
- Uncovered spaces: 2
Accessibility
- Accessibility features: No
Features
- Patio & porch: Deck
- Exterior features: Deck, Fenced Yard
- Fencing: Fenced
- Waterfront features: Lake/Pond, 1 to 2 Mile To Beach, Beach Ownership(Public)
- Frontage length: 65.00
Lot
- Size: 7,150 Square Feet
- Features: Gentle Sloping
Details
- Zoning: RS7
Construction
Type & style
- Home type: SingleFamily
- Architectural style: Contemporary,Split Entry
- Property subtype: Single Family Residence
Materials
- Frame
- Foundation: Concrete Perimeter
- Roof: Shingle
Condition
- Year built: 2026
Details
- Warranty included: Yes
Utilities & green energy
- Electric: Circuit Breakers
- Sewer: Public Sewer
- Water: Public
- Utilities for property: for Electric Range
Community & HOA
Community
- Features: Public Transportation, Walk/Jog Trails, House of Worship
HOA
- Has HOA: No
Location
- Region: Worcester
Financial & listing details
- Price per square foot: $292/sqft
- Tax assessed value: $725,000
- Annual tax amount: $9,628
- Date on market: 9/17/2026
- Listing terms: Contract
- Road surface type: Paved
Estimated market value
Not available
Estimated sales range
Not available
Not available
Price history
| Date | Event | Price |
|---|---|---|
| 9/17/2026 | Listed for sale | $724,865$292/sqft |
Source: MLS PIN #73579279 Report a problem | ||
Public tax history
Tax history is unavailable.
Monthly payment
Est. payment
Payment breakdown
Explore the cost of this home by adjusting the details. Changes won't be saved.Climate risks
Neighborhood: 01604
Nearby schools
Schools provided by the listing agent
- Middle: East Middle
- High: North
Source: MLS PIN. This data may not be complete. We recommend contacting the local school district to confirm school assignments for this home.
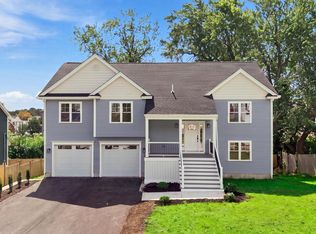
Similar homes
- $599,9005 bd3 ba2.7k sqft6 Harrington Way, Worcester, MA 01604For Sale
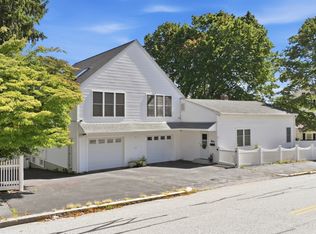 MLS ID #73578713, Albert Surabian, Keller Williams Pinnacle Central. MLS PIN
 - $739,0006 bd3 ba2.9k sqft80 Delmont Ave, Worcester, MA 01604For Sale
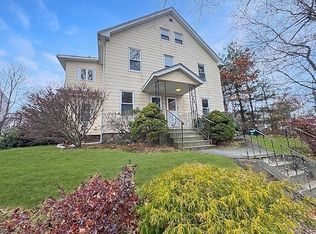 MLS ID #73512413, Nicholas Baniukiewicz, REWAP BROKERAGE LLC. MLS PIN
 - $725,0006 bd3 ba2.7k sqft11 Leon St, Worcester, MA 01604For Sale
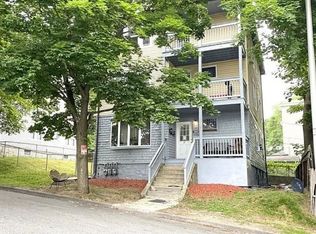 MLS ID #73576094, Jasmine Ortiz, HestiaLiving Corporation. MLS PIN
 - $474,9003 bd2 ba2.2k sqft22 Lodge St, Worcester, MA 01604For Sale
 MLS ID #73577981, The Riel Estate Team, Keller Williams Pinnacle Central. MLS PIN
