Enjoy the privacy of 1.5 acres in a country setting but offering easy highway access for a commute to work. A spacious floor plan with hardwood floors , cathedral ceilings , and recessed lighting. Enjoy the warmth of a propane fireplace during the winter months and relax with air conditioning in the summer. An open concept floor plan on the main level combines a kitchen/ dining area with plenty of counter space for preparing a dining experience. Designed for convenience the main level has the laundry in proximity to the bedrooms. The lower level has an office , full bath , and comfortable size family room with multiple windows allowing for warm sunlight to brighten the rooms.
For sale
Price cut: $12.5K (9/9)
$675,000
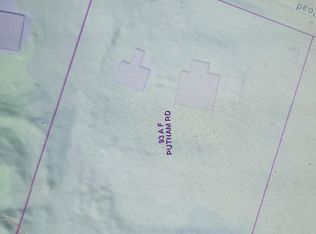
95 A F Putnam Rd, Charlton, MA 01507
3beds
2,100sqft
Single Family Residence
Built in 2026
1.5 Acres Lot
$-- Zestimate®
$321/sqft
$-- HOA
What's special
Propane fireplaceAir conditioningHardwood floorsCathedral ceilingsRecessed lightingSpacious floor planOpen concept floor plan
- 60 days
- 495
- 34
Likely to sell faster than
Zillow last checked:
Listing updated:
Listed by:
Jo-Ann Szymczak 774-230-5044,
RE/MAX Vision 508-595-9900
Source: MLS PIN,MLS#: 73551722
Facts & features
Interior
Bedrooms & bathrooms
- Bedrooms: 3
- Bathrooms: 3
- Full bathrooms: 3
- Main level bedrooms: 1
Primary bedroom
- Features: Bathroom - Full, Closet, Flooring - Hardwood, Tray Ceiling(s)
- Level: Main,First
Bedroom 2
- Features: Closet, Flooring - Hardwood
- Level: First
Bedroom 3
- Features: Closet, Flooring - Hardwood
- Level: First
Primary bathroom
- Features: Yes
Bathroom 1
- Features: Bathroom - Full, Bathroom - With Shower Stall, Closet
- Level: First
Bathroom 2
- Features: Bathroom - Full, Bathroom - With Tub & Shower
- Level: First
Bathroom 3
- Features: Bathroom - Tiled With Shower Stall
- Level: Basement
Dining room
- Features: Cathedral Ceiling(s), Flooring - Hardwood, Balcony / Deck, Recessed Lighting
- Level: Main,First
Family room
- Features: Flooring - Vinyl
- Level: Basement
Kitchen
- Features: Cathedral Ceiling(s), Flooring - Hardwood, Deck - Exterior, Slider
- Level: Main,First
Living room
- Features: Cathedral Ceiling(s), Ceiling Fan(s), Flooring - Hardwood, Open Floorplan
- Level: Main,First
Heating
- Forced Air, Propane
Cooling
- Central Air
Appliances
- Included: Water Heater, Range, Microwave, Refrigerator
- Laundry: First Floor, Electric Dryer Hookup, Washer Hookup
Features
- Flooring: Hardwood
- Doors: Insulated Doors
- Windows: Insulated Windows
- Has basement: No
- Number of fireplaces: 1
Interior area
- Total structure area: 2,100
- Total interior livable area: 2,100 sqft
- Finished area above ground: 1,300
- Finished area below ground: 800
Property
Parking
- Total spaces: 5
- Parking features: Under
- Attached garage spaces: 2
- Uncovered spaces: 3
Features
- Patio & porch: Deck
- Exterior features: Deck
Lot
- Size: 1.5 Acres
- Features: Wooded, Level
Details
- Zoning: A
Construction
Type & style
- Home type: SingleFamily
- Architectural style: Split Entry
- Property subtype: Single Family Residence
Materials
- Frame
- Foundation: Concrete Perimeter
- Roof: Shingle
Condition
- Year built: 2026
Details
- Warranty included: Yes
Utilities & green energy
- Electric: Circuit Breakers
- Sewer: Private Sewer
- Water: Private
- Utilities for property: for Gas Range, for Electric Dryer, Washer Hookup
Community & HOA
Community
- Features: Shopping, Highway Access, House of Worship, Public School
HOA
- Has HOA: No
Location
- Region: Charlton
Financial & listing details
- Price per square foot: $321/sqft
- Date on market: 7/17/2026
Estimated market value
Not available
Estimated sales range
Not available
Not available
Price history
| Date | Event | Price |
|---|---|---|
| 9/9/2026 | Price change | $675,000-1.8%$321/sqft |
Source: MLS PIN #73551722 Report a problem | ||
| 7/17/2026 | Listed for sale | $687,500$327/sqft |
Source: MLS PIN #73551722 Report a problem | ||
Public tax history
Tax history is unavailable.
Monthly payment
Est. payment
Payment breakdown
Explore the cost of this home by adjusting the details. Changes won't be saved.Climate risks
Neighborhood: 01507
Similar homes
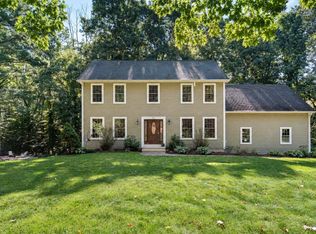
- $699,0004 bd3 ba2.4k sqft53 E Baylies Rd, Charlton, MA 01507For Sale
 MLS ID #73576726, Julie-Ann Horrigan, RE/MAX Prof Associates. MLS PIN
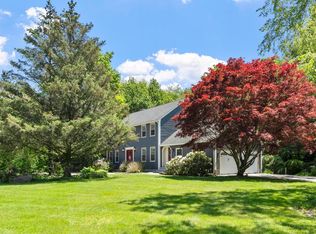
 - $649,0004 bd3 ba2.4k sqft22 Ponnakin Hill Rd, Charlton, MA 01507For Sale
 MLS ID #73574784, Edward Gaeta, eXp Realty LLC - Corporate Office. MLS PIN
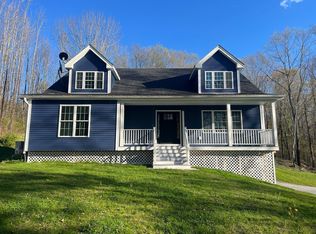
 - $675,0004 bd3 ba2.8k sqft57 Pumpkin Ln, Charlton, MA 01507For Sale
 MLS ID #73545551, George Goulas, Peoples Broker Realty. MLS PIN
 - $629,0004 bd3 ba2.5k sqft2 Sawmill Cir, Charlton, MA 01507For Sale
 MLS ID #73572857, The Allain Group, Compass. MLS PIN
