Discover contemporary living at 54 Waner Ave, Worcester, a single-family attached residence built in 2026, offering 1600 square feet of meticulously designed space. This property represents a unique opportunity for modern comfort and style, ready to welcome its first residents. The home features four thoughtfully proportioned bedrooms, providing versatile spaces for rest, work, or creative pursuits. Complementing these are two full bathrooms, designed with both functionality and aesthetics in mind. A dedicated single-car garage offers convenience and secure parking. The property sits on a manageable 3172 square foot lot, providing a balanced outdoor area without extensive upkeep. Embrace the opportunity to create your ideal lifestyle in this brand-new home. Easy to access highways and close to many amenities.
For sale
$499,000
54 Warner Ave, Worcester, MA 01604
4beds
1,600sqft
Single Family Residence
Built in 2026
3,172 Square Feet Lot
$-- Zestimate®
$312/sqft
$-- HOA
What's special
Four thoughtfully proportioned bedrooms
- 4 days
- 182
- 8
Zillow last checked:
Listing updated:
Listed by:
Sarah Vo 508-981-2513,
Charlton Realty 508-425-7233
Source: MLS PIN,MLS#: 73570325
Facts & features
Interior
Bedrooms & bathrooms
- Bedrooms: 4
- Bathrooms: 2
- Full bathrooms: 2
Primary bedroom
- Features: Flooring - Wall to Wall Carpet
- Level: Second
Bedroom 2
- Features: Flooring - Wall to Wall Carpet
- Level: Second
Bedroom 3
- Features: Flooring - Wall to Wall Carpet
- Level: Second
Bedroom 4
- Features: Flooring - Wall to Wall Carpet
- Level: First
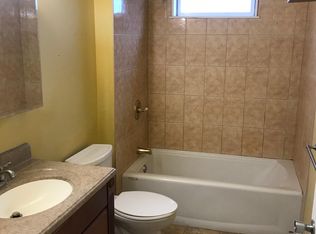
Bathroom 1
- Features: Bathroom - Full, Bathroom - Tiled With Tub & Shower
- Level: First
Bathroom 2
- Features: Bathroom - Full, Bathroom - Tiled With Tub & Shower
- Level: Second
Dining room
- Features: Flooring - Hardwood
- Level: First
Kitchen
- Features: Flooring - Hardwood
- Level: First
Living room
- Features: Bathroom - Full, Flooring - Hardwood
- Level: First
Heating
- Ductless
Cooling
- Ductless
Appliances
- Included: Electric Water Heater
- Laundry: Flooring - Stone/Ceramic Tile, First Floor, Electric Dryer Hookup, Washer Hookup
Features
- Flooring: Tile, Carpet, Hardwood
- Windows: Insulated Windows
- Has basement: No
- Has fireplace: No
Interior area
- Total structure area: 1,600
- Total interior livable area: 1,600 sqft
- Finished area above ground: 1,600
Property
Parking
- Total spaces: 3
- Parking features: Attached, Under, Off Street
- Attached garage spaces: 1
- Uncovered spaces: 2
Lot
- Size: 3,172 Square Feet
- Features: Corner Lot
Details
- Zoning: RG-5
Construction
Type & style
- Home type: SingleFamily
- Architectural style: Colonial
- Property subtype: Single Family Residence
- Attached to another structure: Yes
Materials
- Frame
- Foundation: Concrete Perimeter
- Roof: Shingle
Condition
- Year built: 2026
Utilities & green energy
- Electric: 220 Volts, 100 Amp Service
- Sewer: Public Sewer
- Water: Public
- Utilities for property: for Electric Range, for Electric Dryer, Washer Hookup
Community & HOA
Community
- Features: Public Transportation, Laundromat, Highway Access
HOA
- Has HOA: No
Location
- Region: Worcester
Financial & listing details
- Price per square foot: $312/sqft
- Date on market: 8/31/2026
- Road surface type: Paved
Estimated market value
Not available
Estimated sales range
Not available
Not available
Price history
| Date | Event | Price |
|---|---|---|
| 9/1/2026 | Listed for sale | $499,000$312/sqft |
Source: MLS PIN #73570325 Report a problem | ||
Public tax history
Tax history is unavailable.
Monthly payment
Est. payment
Payment breakdown
Explore the cost of this home by adjusting the details. Changes won't be saved.Climate risks
Neighborhood: 01604
Similar homes
- $499,0004 bd2 ba1.6k sqft52 Warner Ave, Worcester, MA 01604For Sale
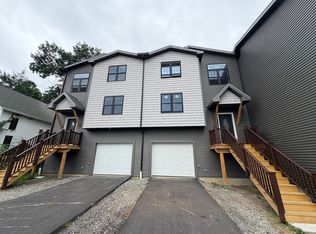 MLS ID #73570324, Sarah Vo, Charlton Realty. MLS PIN
 - $499,0004 bd2 ba1.6k sqft630 Grafton St, Worcester, MA 01604For Sale
 MLS ID #73570321, Sarah Vo, Charlton Realty. MLS PIN
 - $529,0003 bd3 ba1.6k sqft30 Valmor St, Worcester, MA 01604For Sale
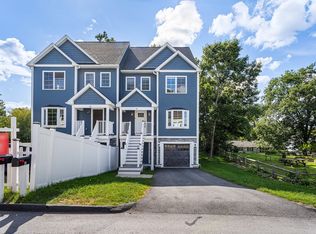 MLS ID #73571293, David Fay, Redfin Corp.. MLS PIN
 - $529,0003 bd3 ba1.6k sqft32 Valmor St, Worcester, MA 01604For Sale
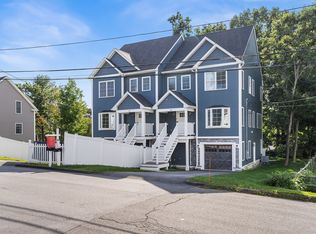 MLS ID #73571294, David Fay, Redfin Corp.. MLS PIN
