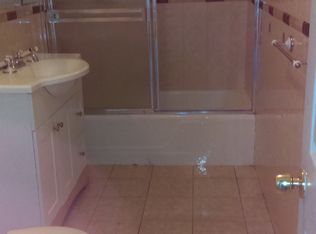
Looking for new construction with 2,000 square feet of finished living space? This three bedroom, two bathroom attached new construction home is packed with features and has a completion timeline of November. There is hardwood flooring throughout the first floor common areas, granite countertops in the kitchen and baths, and GE refrigerator, stove, dishwasher and microwave. Enjoy the fireplace in the living room and 500+ finished square feet in the basement – – whether you need office space, a workout area or just general flexibility to suit your lifestyle, 22 New York Street is under construction and available to tour! New construction means all the things you want–contemporary features and finishes as well as efficient systems and a low maintenance exterior – – this one will be ready in no time, so schedule your showing now! Exterior and mid-construction photos are actual of this home. Completed interior photos are from a past build with similar finishes.
For sale
$499,900
22 New York St, Worcester, MA 01603
3beds
2,000sqft
Single Family Residence
Built in 2026
5,000 Square Feet Lot
$-- Zestimate®
$250/sqft
$-- HOA
What's special
Contemporary features and finishesLow maintenance exterior
- 22 days
- 189
- 14
Zillow last checked:
Listing updated:
Listed by:
Jennifer Shenk 978-870-9260,
Keller Williams Realty North Central 978-840-9000
Source: MLS PIN,MLS#: 73566923
Facts & features
Interior
Bedrooms & bathrooms
- Bedrooms: 3
- Bathrooms: 2
- Full bathrooms: 2
Primary bedroom
- Features: Closet, Flooring - Wall to Wall Carpet
- Level: Second
Bedroom 2
- Features: Closet, Flooring - Wall to Wall Carpet
- Level: Second
Bedroom 3
- Features: Closet, Flooring - Wall to Wall Carpet
- Level: Second
Bathroom 1
- Features: Bathroom - Full, Bathroom - With Shower Stall
- Level: First
Bathroom 2
- Features: Bathroom - Full, Bathroom - With Tub & Shower
- Level: Second
Kitchen
- Features: Flooring - Hardwood, Countertops - Stone/Granite/Solid, Kitchen Island
- Level: First
Living room
- Features: Flooring - Hardwood
- Level: First
Heating
- Ductless
Cooling
- Ductless
Appliances
- Included: Electric Water Heater, Range, Dishwasher, Microwave, Refrigerator
- Laundry: Electric Dryer Hookup, Washer Hookup
Features
- Bonus Room
- Flooring: Carpet, Hardwood, Flooring - Vinyl
- Doors: Insulated Doors
- Windows: Insulated Windows
- Basement: Finished
- Number of fireplaces: 1
- Fireplace features: Living Room
Interior area
- Total structure area: 2,000
- Total interior livable area: 2,000 sqft
- Finished area above ground: 1,480
- Finished area below ground: 520
Property
Parking
- Total spaces: 2
- Uncovered spaces: 2
Lot
- Size: 5,000 Square Feet
- Features: Level
Details
- Zoning: RG-5
Construction
Type & style
- Home type: SingleFamily
- Architectural style: Contemporary
- Property subtype: Single Family Residence
- Attached to another structure: Yes
Materials
- Frame
- Foundation: Concrete Perimeter
- Roof: Shingle
Condition
- Year built: 2026
Utilities & green energy
- Electric: 200+ Amp Service
- Sewer: Public Sewer
- Water: Public
- Utilities for property: for Electric Range, for Electric Dryer, Washer Hookup
Community & HOA
Community
- Features: Public Transportation
HOA
- Has HOA: No
Location
- Region: Worcester
Financial & listing details
- Price per square foot: $250/sqft
- Date on market: 9/16/2026
- Road surface type: Paved
Estimated market value
Not available
Estimated sales range
Not available
Not available
Price history
| Date | Event | Price |
|---|---|---|
| 8/22/2026 | Listed for sale | $499,900$250/sqft |
Source: MLS PIN #73566923 Report a problem | ||
Public tax history
Tax history is unavailable.
Monthly payment
Est. payment
Payment breakdown
Explore the cost of this home by adjusting the details. Changes won't be saved.Climate risks
Neighborhood: 01603
Similar homes
- $499,9004 bd2 ba1.5k sqft30 2nd St, Worcester, MA 01602For Sale
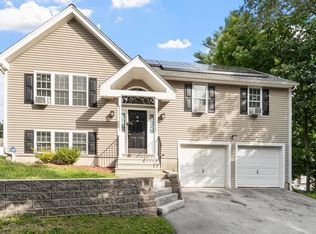 MLS ID #73579042, Vincent Kaba, Keller Williams Realty Evolution. MLS PIN
 - $524,9003 bd3 ba1.6k sqft29 Buckley Rd, Worcester, MA 01602For Sale
 MLS ID #73559735, Hanh Vuong, Century 21 XSELL REALTY. MLS PIN
 - $539,0003 bd3 ba1.9k sqft76 Valmor St, Worcester, MA 01604For Sale
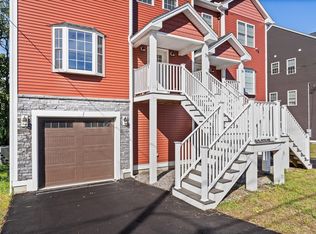 MLS ID #73587569, David Fay, Redfin Corp.. MLS PIN
 - $499,9003 bd2 ba1.8k sqft10 Arbutus Rd, Worcester, MA 01606For Sale
 MLS ID #73585163, Maria Mainini, JDS Realty Group. MLS PIN
