Check it out! This nearly completed new construction attached home offers three levels of finished living space, with photos showing the actual property. The approximately 2,000 square feet of finished space includes three bedrooms and a 500+ square foot finished basement, ideal for an office, home gym, or additional flexible space. The main level features 8-foot ceilings, hardwood flooring throughout the common areas, and a cozy living room fireplace. The kitchen is equipped with a 5-foot seating island, granite countertops, and GE appliances, including a refrigerator, electric range, dishwasher, and microwave. Granite countertops continue into the bathrooms. Enjoy year-round comfort with an energy-efficient heating and cooling system. Outside, you'll find low-maintenance vinyl siding, vinyl windows, a front deck with a covered porch roof, and the convenience of public water and sewer. Almost ready for its new owner, this home is available to tour!
For sale
$475,000
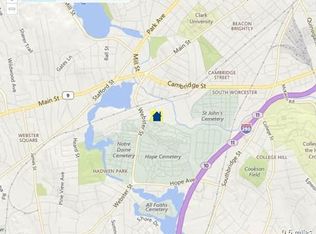
24 New York St, Worcester, MA 01603
3beds
2,000sqft
Single Family Residence
Built in 2026
5,000 Square Feet Lot
$-- Zestimate®
$238/sqft
$-- HOA
What's special
Three bedroomsGranite countertopsVinyl windowsLow-maintenance vinyl siding
- 2 days
- 263
- 26
Zillow last checked:
Listing updated:
Listed by:
Jennifer Shenk 978-870-9260,
Keller Williams Realty North Central 978-840-9000
Source: MLS PIN,MLS#: 73603065
Facts & features
Interior
Bedrooms & bathrooms
- Bedrooms: 3
- Bathrooms: 2
- Full bathrooms: 2
Primary bedroom
- Features: Closet, Flooring - Wall to Wall Carpet
- Level: Second
Bedroom 2
- Features: Closet, Flooring - Wall to Wall Carpet
- Level: Second
Bedroom 3
- Features: Closet, Flooring - Wall to Wall Carpet
- Level: Second
Bathroom 1
- Features: Bathroom - Full, Bathroom - With Shower Stall
- Level: First
Bathroom 2
- Level: Second
Dining room
- Features: Flooring - Hardwood
- Level: First
Kitchen
- Features: Flooring - Hardwood, Countertops - Stone/Granite/Solid
- Level: First
Living room
- Features: Flooring - Hardwood
- Level: First
Heating
- Electric
Cooling
- Ductless
Appliances
- Included: Range, Dishwasher, Microwave, Refrigerator
- Laundry: Electric Dryer Hookup
Features
- Bonus Room
- Flooring: Carpet, Hardwood, Flooring - Vinyl
- Doors: Insulated Doors
- Windows: Insulated Windows
- Basement: Finished,Bulkhead
- Number of fireplaces: 1
- Fireplace features: Living Room
Interior area
- Total structure area: 2,000
- Total interior livable area: 2,000 sqft
- Finished area above ground: 1,480
- Finished area below ground: 520
Property
Parking
- Total spaces: 2
- Parking features: Off Street, Paved
- Uncovered spaces: 2
Features
- Patio & porch: Porch
- Exterior features: Porch
Lot
- Size: 5,000 Square Feet
- Features: Level
Details
- Parcel number: M:0027 B:0023 L:01A1
- Zoning: RG-5
Construction
Type & style
- Home type: SingleFamily
- Architectural style: Contemporary
- Property subtype: Single Family Residence
- Attached to another structure: Yes
Materials
- Frame
- Foundation: Concrete Perimeter
- Roof: Shingle
Condition
- Year built: 2026
Utilities & green energy
- Electric: 200+ Amp Service
- Sewer: Public Sewer
- Water: Public
- Utilities for property: for Electric Range, for Electric Dryer
Community & HOA
HOA
- Has HOA: No
Location
- Region: Worcester
Financial & listing details
- Price per square foot: $238/sqft
- Tax assessed value: $77,300
- Annual tax amount: $1,027
- Date on market: 11/17/2026
- Road surface type: Paved
Estimated market value
Not available
Estimated sales range
Not available
Not available
Price history
| Date | Event | Price |
|---|---|---|
| 11/18/2026 | Listed for sale | $475,000$238/sqft |
Source: MLS PIN #73603065 Report a problem | ||
Public tax history
Tax history is unavailable.
Monthly payment
Est. payment
Payment breakdown
Explore the cost of this home by adjusting the details. Changes won't be saved.Climate risks
Neighborhood: 01603
Similar homes
- $484,9003 bd2 ba2k sqft22 New York St, Worcester, MA 01603For Sale
 MLS ID #73566923, Jennifer Shenk, Keller Williams Realty North Central. MLS PIN
- $479,9003 bd2 ba1.9k sqft30 Parsons Hill Dr, Worcester, MA 01603For Sale
 MLS ID #73572605, We Close Deals Team, Lamacchia Realty, Inc.. MLS PIN
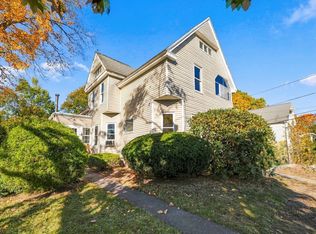
- $490,0004 bd2 ba2.5k sqft23 Montague St, Worcester, MA 01603For Sale
 MLS ID #73593912, Chelsea Eaton, Lamacchia Realty, Inc.. MLS PIN
- $447,0003 bd2 ba1.1k sqft23 Eastford Rd, Auburn, MA 01501For Sale
 MLS ID #73602801, Kelly M. Pough, Keller Williams Boston MetroWest. MLS PIN
