Introducing a newly constructed single-family residence at 271a Harrington Way ENERGY EFFICIENT, NATURAL Gas Built in 2024, this attractive property encompasses 2400 square feet of meticulously designed living space, offering an exceptional opportunity for contemporary living. The kitchen is a focal point of this home, featuring stainless steel appliances and stone counters that complement its high ceiling. An expansive island anchors the open-plan layout, seamlessly connecting with the living room, ideal for both everyday living and entertaining.. All hardwoods on mail level A built-in garage provides secure parking for two vehicles. Outdoor living is enhanced by a patio, a covered patio, and a welcoming porch. Walk out lower level with full bath and large bedroom perfect for in-law, invite you to experience the refined design and thoughtful amenities of this exceptional property. WALKING DISTANCE TO UMASS MEDICAL SCHOOL
For sale
Price cut: $10K (10/1)
$725,000
271A Harrington Way, Worcester, MA 01604
4beds
2,400sqft
Single Family Residence
Built in 2024
0.32 Acres Lot
$717,600 Zestimate®
$302/sqft
$-- HOA
What's special
Covered patioWelcoming porchStone counters
- 39 days
- 819
- 50
Zillow last checked:
Listing updated:
Listed by:
Angela Black 508-826-1148,
Berkshire Hathaway HomeServices Commonwealth Real Estate 508-834-1500
Source: MLS PIN,MLS#: 73580871
Facts & features
Interior
Bedrooms & bathrooms
- Bedrooms: 4
- Bathrooms: 3
- Full bathrooms: 3
Primary bedroom
- Features: Bathroom - Full, Flooring - Hardwood
- Level: Second
Bedroom 2
- Features: Bathroom - Full, Flooring - Hardwood
- Level: Second
Bedroom 3
- Features: Walk-In Closet(s), Closet, Flooring - Hardwood
- Level: Second
Bedroom 4
- Features: Bathroom - Full, Walk-In Closet(s), Flooring - Vinyl
- Level: First
Primary bathroom
- Features: Yes
Bathroom 1
- Features: Bathroom - Full, Closet - Linen
- Level: First
Bathroom 2
- Features: Bathroom - Full, Bathroom - Tiled With Shower Stall, Double Vanity
- Level: Second
Bathroom 3
- Features: Bathroom - Full, Bathroom - With Tub
- Level: Second
Dining room
- Features: Flooring - Hardwood, Open Floorplan, Recessed Lighting
- Level: Second
Family room
- Features: Flooring - Vinyl, Recessed Lighting
- Level: First
Kitchen
- Features: Flooring - Wood, Countertops - Stone/Granite/Solid, Chair Rail, Open Floorplan, Recessed Lighting, Gas Stove
- Level: Second
Living room
- Features: Flooring - Hardwood, Deck - Exterior, Open Floorplan
- Level: Main,Second
Heating
- Central, Natural Gas
Cooling
- Central Air
Appliances
- Included: Electric Water Heater, Range, Dishwasher, Disposal, Microwave, Refrigerator, Plumbed For Ice Maker
- Laundry: Electric Dryer Hookup, First Floor, Washer Hookup
Features
- Flooring: Tile, Hardwood
- Windows: Insulated Windows, Screens
- Basement: Full,Finished,Walk-Out Access,Interior Entry,Garage Access
- Has fireplace: No
Interior area
- Total structure area: 2,400
- Total interior livable area: 2,400 sqft
- Finished area above ground: 1,448
- Finished area below ground: 952
Property
Parking
- Total spaces: 6
- Parking features: Under, Garage Door Opener, Storage, Workshop in Garage, Garage Faces Side, Oversized, Paved Drive, Off Street
- Attached garage spaces: 2
- Uncovered spaces: 4
Features
- Patio & porch: Porch, Deck
- Exterior features: Porch, Deck, Rain Gutters, Storage, Screens, Fenced Yard, Garden
- Fencing: Fenced
Lot
- Size: 0.32 Acres
Details
- Parcel number: 1779512
- Zoning: Res7
Construction
Type & style
- Home type: SingleFamily
- Architectural style: Split Entry
- Property subtype: Single Family Residence
Materials
- Frame
- Foundation: Concrete Perimeter
- Roof: Shingle
Condition
- Year built: 2024
Utilities & green energy
- Sewer: Public Sewer
- Water: Public
- Utilities for property: for Gas Range, for Gas Oven, for Electric Dryer, Washer Hookup, Icemaker Connection
Green energy
- Energy efficient items: Thermostat
Community & HOA
Community
- Features: Public Transportation, Shopping, Park, Walk/Jog Trails, Medical Facility, Laundromat, Conservation Area, Highway Access, House of Worship, Marina, Private School, Public School, T-Station, University
HOA
- Has HOA: No
Location
- Region: Worcester
Financial & listing details
- Price per square foot: $302/sqft
- Tax assessed value: $631,800
- Annual tax amount: $8,390
- Date on market: 9/22/2026
Estimated market value
$717,600
$682,000 - $753,000
$3,969/mo
Price history
| Date | Event | Price |
|---|---|---|
| 10/1/2026 | Price change | $725,000-1.4%$302/sqft |
Source: MLS PIN #73580871 Report a problem | ||
| 9/24/2026 | Price change | $4,000-4.8%$2/sqft |
Source: Zillow Rentals Report a problem | ||
| 9/22/2026 | Listed for sale | $735,000+444.4%$306/sqft |
Source: MLS PIN #73580871 Report a problem | ||
| 9/15/2026 | Listed for rent | $4,200-6.7%$2/sqft |
Source: Zillow Rentals Report a problem | ||
| 7/29/2024 | Listing removed | -- |
Source: MLS PIN #73267402 Report a problem | ||
| 7/23/2024 | Price change | $4,500-6.3%$2/sqft |
Source: MLS PIN #73267402 Report a problem | ||
| 7/20/2024 | Listed for rent | $4,800$2/sqft |
Source: MLS PIN #73267402 Report a problem | ||
| 7/20/2023 | Sold | $135,000+12.5%$56/sqft |
Source: Public Record Report a problem | ||
| 12/9/2019 | Sold | $120,000+76.5%$50/sqft |
Source: Public Record Report a problem | ||
| 1/5/2016 | Sold | $68,000$28/sqft |
Source: Public Record Report a problem | ||
Public tax history
| Year | Property taxes | Tax assessment |
|---|---|---|
| 2025 | $8,082 +332.2% | $612,700 +350.5% |
| 2024 | $1,870 +63.6% | $136,000 +70.6% |
| 2023 | $1,143 +18% | $79,700 +25.1% |
| 2022 | $969 +16.7% | $63,700 +24.9% |
| 2021 | $830 +3.5% | $51,000 +8.1% |
| 2020 | $802 -0.5% | $47,200 +5.4% |
| 2019 | $806 -85.4% | $44,800 -72.4% |
| 2018 | $5,523 +4.5% | $162,300 +1.1% |
| 2017 | $5,285 -4.6% | $160,500 -1.5% |
| 2016 | $5,539 -53.9% | $163,000 -57% |
| 2015 | $12,019 | $378,800 |
Find assessor info on the county website
Monthly payment
Est. payment
Payment breakdown
Explore the cost of this home by adjusting the details. Changes won't be saved.Climate risks
Neighborhood: 01604

Similar homes
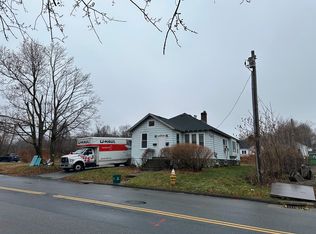
- $699,8654 bd3 ba2.4k sqft26 Bowker St, Worcester, MA 01604For Sale
 MLS ID #73579279, Ray Lopolito, Starterline. MLS PIN
- $685,0003 bd3 ba2.5k sqft270 Moreland St, Worcester, MA 01609For Sale
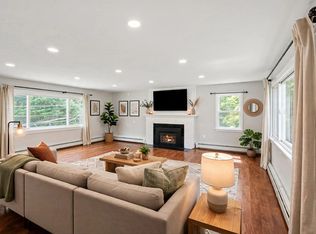 MLS ID #73572596, Colleen Polletta, Coldwell Banker Realty - Worcester. MLS PIN
- $650,0004 bd3 ba2.1k sqft3 Andy Rd, Worcester, MA 01602For Sale
 MLS ID #73573707, The Macchi Group, William Raveis R.E. & Home Services. MLS PIN
- $735,0003 bd3 ba2.2k sqft39 Sewall St, Boylston, MA 01505For Sale
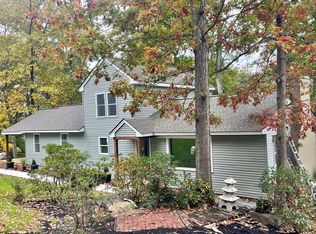 MLS ID #73580502, Jessica L. Stalker, Top Notch Realty. MLS PIN
