Colonial home nestled on 1.58 acres in sought after neighborhood. Spacious and newly remodeled open-concept kitchen is the heart of the home, featuring stainless steel appliances, a center island, breakfast bar, updated lighting and dining area. Inviting family room with hardwood floors and fireplace. Formal dining room and living room. Four season room with tile floor, vaulted ceiling and access to large expansive deck. First floor laundry with new washer & dryer and half bathroom. Second floor has primary suite with, ceiling fan, hardwood floors, updated private bathroom and walk-in closet. Three additional bedrooms all with ceiling fans and hardwood floors. Updated full second floor bathroom. Detached oversized heated garage has finished second floor with full bathroom, kitchen and open concept living area. Large level backyard with shed, patio and oversized deck for outside living.
For sale
Price cut: $20K (9/4)
$730,000
11 Kittredge Rd, Spencer, MA 01562
4beds
2,446sqft
Single Family Residence
Built in 1989
1.58 Acres Lot
$715,800 Zestimate®
$298/sqft
$-- HOA
What's special
Detached oversized heated garageBreakfast barInviting family roomFormal dining roomDining areaHardwood floorsFirst floor laundry
- 126 days
- 717
- 63
Zillow last checked:
Listing updated:
Listed by:
Michelle Gillespie 508-934-9818,
Keller Williams Pinnacle MetroWest 508-754-3020
Source: MLS PIN,MLS#: 73519665
Facts & features
Interior
Bedrooms & bathrooms
- Bedrooms: 4
- Bathrooms: 3
- Full bathrooms: 2
- 1/2 bathrooms: 1
Primary bedroom
- Features: Ceiling Fan(s), Walk-In Closet(s), Flooring - Hardwood
- Level: Second
Bedroom 2
- Features: Ceiling Fan(s), Closet, Flooring - Hardwood
- Level: Second
Bedroom 3
- Features: Ceiling Fan(s), Closet, Flooring - Hardwood
- Level: Second
Bedroom 4
- Features: Ceiling Fan(s), Closet, Flooring - Hardwood
- Level: Second
Bathroom 1
- Features: Bathroom - Half, Flooring - Stone/Ceramic Tile
Bathroom 2
- Features: Bathroom - Full, Bathroom - With Shower Stall, Flooring - Stone/Ceramic Tile
Bathroom 3
- Features: Bathroom - Full, Bathroom - With Tub & Shower, Flooring - Stone/Ceramic Tile, Double Vanity
Dining room
- Features: Flooring - Hardwood
- Level: First
Family room
- Features: Flooring - Hardwood
- Level: First
Kitchen
- Features: Flooring - Hardwood, Dining Area, Countertops - Stone/Granite/Solid, Kitchen Island, Open Floorplan, Recessed Lighting, Stainless Steel Appliances
- Level: First
Living room
- Features: Flooring - Hardwood
- Level: First
Heating
- Baseboard, Oil
Cooling
- Window Unit(s)
Appliances
- Included: Tankless Water Heater, Microwave, ENERGY STAR Qualified Refrigerator, ENERGY STAR Qualified Dryer, ENERGY STAR Qualified Dishwasher, ENERGY STAR Qualified Washer, Range
- Laundry: Flooring - Stone/Ceramic Tile, Electric Dryer Hookup, Exterior Access, Washer Hookup, First Floor
Features
- Ceiling Fan(s), Vaulted Ceiling(s), Bathroom - Full, Recessed Lighting, Sun Room, Inlaw Apt., Internet Available - Broadband
- Flooring: Tile, Hardwood, Flooring - Stone/Ceramic Tile, Flooring - Wall to Wall Carpet
- Doors: Insulated Doors, French Doors
- Windows: Skylight(s), Skylight, Insulated Windows
- Basement: Full,Interior Entry,Bulkhead,Sump Pump,Unfinished
- Number of fireplaces: 1
- Fireplace features: Family Room
Interior area
- Total structure area: 2,446
- Total interior livable area: 2,446 sqft
- Finished area above ground: 2,446
Property
Parking
- Total spaces: 8
- Parking features: Attached, Detached, Garage Door Opener, Garage Faces Side, Paved Drive, Off Street, Paved
- Attached garage spaces: 4
- Uncovered spaces: 4
Features
- Patio & porch: Deck - Wood, Patio
- Exterior features: Deck - Wood, Patio, Rain Gutters, Storage
Lot
- Size: 1.58 Acres
- Features: Wooded, Level
Details
- Parcel number: 1691568
- Zoning: Res
Construction
Type & style
- Home type: SingleFamily
- Architectural style: Colonial
- Property subtype: Single Family Residence
Materials
- Frame
- Foundation: Concrete Perimeter
- Roof: Shingle
Condition
- Year built: 1989
Utilities & green energy
- Electric: Circuit Breakers
- Sewer: Private Sewer
- Water: Private
- Utilities for property: for Electric Dryer, Washer Hookup
Community & HOA
Community
- Features: Park, Highway Access, House of Worship, Private School, Public School
HOA
- Has HOA: No
Location
- Region: Spencer
Financial & listing details
- Price per square foot: $298/sqft
- Tax assessed value: $551,400
- Annual tax amount: $6,138
- Date on market: 5/15/2026
- Exclusions: Personal Belongings
- Road surface type: Paved
Estimated market value
$715,800
$680,000 - $752,000
$4,199/mo
Price history
| Date | Event | Price |
|---|---|---|
| 9/4/2026 | Price change | $730,000-2.7%$298/sqft |
Source: MLS PIN #73519665 Report a problem | ||
| 5/15/2026 | Listed for sale | $750,000+33.9%$307/sqft |
Source: MLS PIN #73519665 Report a problem | ||
| 1/17/2025 | Sold | $560,000-10.4%$229/sqft |
Source: MLS PIN #73319038 Report a problem | ||
| 12/11/2024 | Listed for sale | $625,000+78.6%$256/sqft |
Source: MLS PIN #73319038 Report a problem | ||
| 6/15/2016 | Sold | $350,000-7.9%$143/sqft |
Source: Public Record Report a problem | ||
| 6/3/2015 | Listing removed | $379,900$155/sqft |
Source: DCU Realty - Westboro #71816196 Report a problem | ||
| 4/13/2015 | Listed for sale | $379,900$155/sqft |
Source: DCU Realty - Westboro #71816196 Report a problem | ||
Public tax history
| Year | Property taxes | Tax assessment |
|---|---|---|
| 2025 | $6,139 +2.9% | $522,900 +0.2% |
| 2024 | $5,968 +4.7% | $521,700 +10.4% |
| 2023 | $5,698 +2.5% | $472,500 +11.9% |
| 2022 | $5,559 +3.3% | $422,400 +10.2% |
| 2021 | $5,380 +5.1% | $383,200 +5.7% |
| 2020 | $5,120 +6% | $362,600 +4% |
| 2019 | $4,830 +6.7% | $348,500 +3.4% |
| 2018 | $4,525 +0.4% | $337,200 +4.6% |
| 2017 | $4,509 +3.6% | $322,500 +5.9% |
| 2016 | $4,353 +4.8% | $304,600 +0.2% |
| 2015 | $4,154 +4% | $303,900 |
| 2014 | $3,996 +3.1% | $303,900 +0.2% |
| 2013 | $3,874 +3.5% | $303,400 -0.4% |
| 2012 | $3,742 +5.9% | $304,700 -4.5% |
| 2011 | $3,534 +6.3% | $319,200 -5.7% |
| 2010 | $3,324 +3.5% | $338,500 -7.8% |
| 2009 | $3,212 +9.1% | $367,100 -1.2% |
| 2008 | $2,943 +2.5% | $371,600 |
| 2007 | $2,872 -6.8% | $371,600 +2.4% |
| 2006 | $3,081 +5.8% | $362,900 +8.4% |
| 2005 | $2,912 +8.9% | $334,700 +5.1% |
| 2004 | $2,675 +4.7% | $318,500 +55.4% |
| 2003 | $2,556 +10.6% | $205,000 |
| 2001 | $2,310 +10.3% | $205,000 +20.6% |
| 2000 | $2,094 +14.9% | $170,000 +3.2% |
| 1997 | $1,823 | $164,800 |
Find assessor info on the county website
Monthly payment
Est. payment
Payment breakdown
Explore the cost of this home by adjusting the details. Changes won't be saved.Climate risks
Neighborhood: 01562
Similar homes
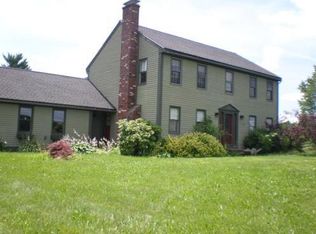
- $620,0002 bd3 ba1.6k sqft23 Sherwood Dr, Spencer, MA 01562For Sale
 MLS ID #73561629, Tracy Barton, Priority Realty. MLS PIN
 - $739,0004 bd3 ba2.2k sqft115 River Rd, Rutland, MA 01543For Sale
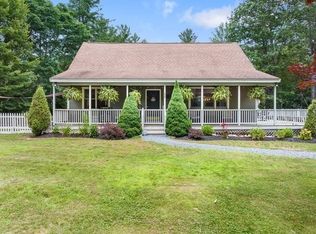 MLS ID #73562107, Janet Schoeny, RE/MAX Vision. MLS PIN
 - $729,0004 bd3 ba2.8k sqft15 Mars Dr, Shrewsbury, MA 01545For Sale
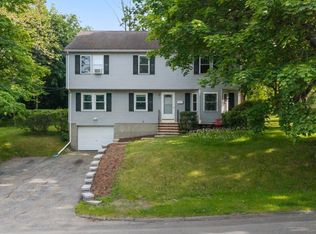 MLS ID #73578744, Nicholas Panarelli, Castinetti Realty Group. MLS PIN
 - $779,0004 bd4 ba3.1k sqft352 Grafton St, Shrewsbury, MA 01545For Sale
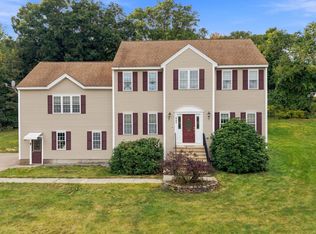 MLS ID #73575104, Andrea Beth Castinetti, Castinetti Realty Group. MLS PIN
