Welcome to 3 Andy Road, a newer Colonial tucked away in Worcester’s desirable Tatnuck area, where neighborhood living meets city convenience. Built in 2021, this beautifully maintained 4-bedroom, 2.5-bath home offers a bright, modern layout designed for today’s lifestyle. The main level features an inviting open-concept design connecting the kitchen, dining, and living areas, creating an ideal setting for both everyday living and entertaining. The kitchen offers quartz countertops, stainless steel appliances, ample cabinetry, and a center island, while the living room is complemented by a cozy fireplace. Hardwood and tile flooring add to the home’s clean, contemporary feel. Upstairs, you’ll find four generously sized bedrooms, including a spacious primary suite with a private bath, along with the convenience of second-floor laundry. A full walkout basement, with rough plumbing in place for a future bathroom, provides excellent potential for additional living space, a home gym, office, or recreation area. Additional highlights include central air, a two-car garage, and a deck overlooking the natural surroundings. Set on a quiet dead-end street, this home offers a peaceful neighborhood setting while keeping you close to everything Worcester has to offer. Enjoy convenient access to restaurants and shopping, universities and colleges, major medical centers, country clubs, Worcester Regional Airport, and commuter routes. Modern, spacious, move-in ready, and ideally located - 3 Andy Road offers the opportunity to enjoy the best of both worlds.
For sale
Price cut: $25K (9/27)
$675,000
3 Andy Rd, Worcester, MA 01602
4beds
2,190sqft
Single Family Residence
Built in 2021
7,000 Square Feet Lot
$669,600 Zestimate®
$308/sqft
$-- HOA
What's special
Central airBright modern layoutSecond-floor laundryTwo-car garageQuiet dead-end streetFour generously sized bedroomsStainless steel appliances
- 26 days
- 1,824
- 147
Zillow last checked:
Listing updated:
Listed by:
The Macchi Group 508-509-4236,
William Raveis R.E. & Home Services 781-235-5000,
Edith Paley 508-344-2626
Source: MLS PIN,MLS#: 73573707
Facts & features
Interior
Bedrooms & bathrooms
- Bedrooms: 4
- Bathrooms: 3
- Full bathrooms: 2
- 1/2 bathrooms: 1
Primary bedroom
- Level: Second
Bedroom 2
- Level: Second
Bedroom 3
- Level: Second
Bedroom 4
- Level: Second
Primary bathroom
- Features: Yes
Bathroom 1
- Level: First
Bathroom 2
- Level: Second
Bathroom 3
- Level: Second
Dining room
- Level: First
Family room
- Level: First
Kitchen
- Level: First
Heating
- Forced Air, Natural Gas
Cooling
- Central Air
Appliances
- Included: Range, Dishwasher, Microwave, Refrigerator
- Laundry: Second Floor
Features
- Windows: Screens
- Basement: Full,Walk-Out Access
- Number of fireplaces: 1
Interior area
- Total structure area: 2,190
- Total interior livable area: 2,190 sqft
- Finished area above ground: 2,190
Video & virtual tour
Property
Parking
- Total spaces: 6
- Parking features: Attached, Garage Faces Side, Paved Drive, Paved
- Attached garage spaces: 2
- Uncovered spaces: 4
Features
- Patio & porch: Deck - Wood
- Exterior features: Deck - Wood, Rain Gutters, Screens, Fenced Yard
- Fencing: Fenced/Enclosed,Fenced
Lot
- Size: 7,000 Square Feet
- Features: Sloped
Details
- Parcel number: M:40 B:005 L:0032,4604679
- Zoning: RL-7
Construction
Type & style
- Home type: SingleFamily
- Architectural style: Colonial
- Property subtype: Single Family Residence
Materials
- Frame
- Foundation: Concrete Perimeter
- Roof: Shingle
Condition
- Year built: 2021
Utilities & green energy
- Sewer: Public Sewer
- Water: Public
Community & HOA
Community
- Features: Public Transportation, Shopping, Park, Walk/Jog Trails, Golf, Medical Facility, Laundromat, Bike Path, Highway Access, Private School, Public School, T-Station, University
HOA
- Has HOA: No
Location
- Region: Worcester
Financial & listing details
- Price per square foot: $308/sqft
- Tax assessed value: $573,500
- Annual tax amount: $7,564
- Date on market: 9/9/2026
Estimated market value
$669,600
$636,000 - $703,000
$4,106/mo
Price history
| Date | Event | Price |
|---|---|---|
| 9/27/2026 | Price change | $675,000-3.6%$308/sqft |
Source: MLS PIN #73573707 Report a problem | ||
| 9/14/2026 | Listed for sale | $700,000$320/sqft |
Source: MLS PIN #73573707 Report a problem | ||
| 9/14/2026 | Contingent | $700,000$320/sqft |
Source: MLS PIN #73573707 Report a problem | ||
| 9/9/2026 | Listed for sale | $700,000+37%$320/sqft |
Source: MLS PIN #73573707 Report a problem | ||
| 4/9/2021 | Sold | $511,000+9%$233/sqft |
Source: eXp Realty #59253526 Report a problem | ||
| 3/14/2021 | Pending sale | $469,000$214/sqft |
Source: MLS PIN #72796427 Report a problem | ||
| 3/10/2021 | Listed for sale | $469,000$214/sqft |
Source: MLS PIN #72796427 Report a problem | ||
Public tax history
| Year | Property taxes | Tax assessment |
|---|---|---|
| 2025 | $7,564 +2.7% | $573,500 +7.1% |
| 2024 | $7,362 +3.4% | $535,400 +7.9% |
| 2023 | $7,117 +7.5% | $496,300 +14% |
| 2022 | $6,622 +521.8% | $435,400 +565.7% |
| 2021 | $1,065 -4.2% | $65,400 |
| 2020 | $1,112 +5.1% | $65,400 +11.2% |
| 2019 | $1,058 -4.9% | $58,800 |
| 2018 | $1,112 -1.6% | $58,800 |
| 2017 | $1,130 +28.4% | $58,800 +37.7% |
| 2016 | $880 +2.7% | $42,700 |
| 2015 | $857 +2.8% | $42,700 |
| 2014 | $834 -4.5% | $42,700 -9.1% |
| 2013 | $873 +9.4% | $47,000 |
| 2012 | $798 -8.6% | $47,000 -18.4% |
| 2010 | $873 -2.6% | $57,600 -13.3% |
| 2009 | $896 +91.5% | $66,400 +78% |
| 2008 | $468 +3.8% | $37,300 |
| 2007 | $451 | $37,300 |
Find assessor info on the county website
Monthly payment
Est. payment
Payment breakdown
Explore the cost of this home by adjusting the details. Changes won't be saved.Climate risks
Neighborhood: 01602
Similar homes
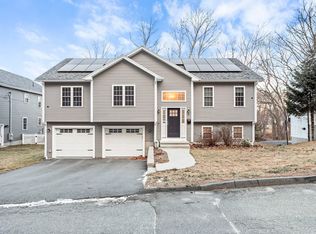
- $695,0003 bd3 ba2.5k sqft270 Moreland St, Worcester, MA 01609For Sale
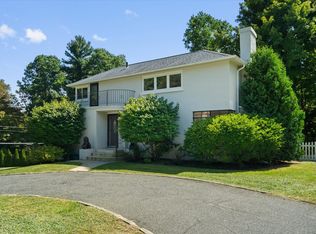 MLS ID #73572596, Colleen Polletta, Coldwell Banker Realty - Worcester. MLS PIN
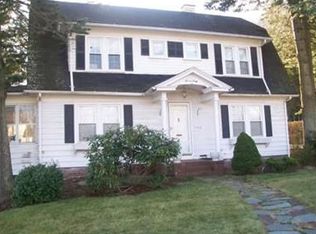
 - $539,9004 bd2 ba2.1k sqft8 Sussex Ln, Worcester, MA 01602For Sale
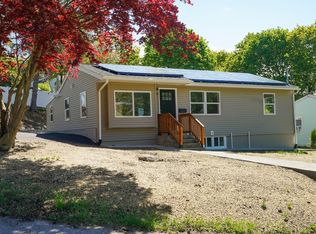 MLS ID #73513883, Christine L. Najem, eXp Realty LLC. MLS PIN
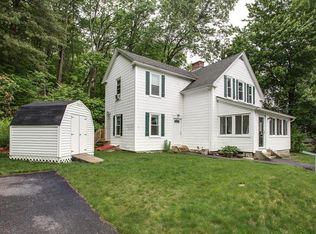
 - $610,0003 bd3 ba1.9k sqft133 Apricot St, Worcester, MA 01603For Sale
 MLS ID #73563703, Claire Rainville, REMAX Executive Realty. MLS PIN
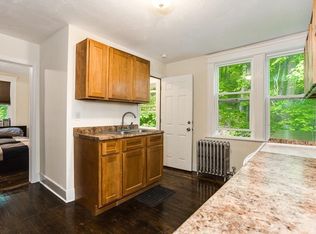
 - $649,9003 bd3 ba2k sqft10 Egan Ave, Worcester, MA 01604For Sale
 MLS ID #73573081, Shelly A. Armstrong, Redfin Corp.. MLS PIN
