PHASE 1 AND 2 SOLD OUT! ACCEPTING RESERVATIONS FOR PHASE 3! Worcester's premiere 55 plus community! Here is your chance to own a new home in the much sought after Salisbury Hill area! Three thoughtfully designed floor plans to choose from. This unit features the BROMLEY floor plan. Kitchens have Quartz counter tops, stainless steel appliances and an open floor plan. A bright, sunny living room, primary bedroom with luxurious bath and laundry room completes the first floor. Second floor boasts oversized guest bedroom, guest bath, loft and bonus space that can be finished or left as a storage area. Each Townhome has a full basement 2 car garage with EV charger. There's a beautiful club house for gatherings and special events. Amenities include pickle ball court, fire pit and Bocci. Great location, minutes from major highways, award winning restaurants and some of the best hospitals around.
For sale
$654,900
25 Salisbury Hill Blvd #49, Worcester, MA 01609
2beds
1,970sqft
Condominium
Built in 2026
-- sqft lot
$-- Zestimate®
$332/sqft
$400/mo HOA
What's special
Laundry roomFull basementBonus spaceOpen floor planOversized guest bedroomStainless steel appliancesGuest bath
- 26 days
- 74
- 3
Zillow last checked:
Listing updated:
Listed by:
Deborah Mansour Dawson 508-414-2011,
Berkshire Realty Group, LLC 508-357-2298
Source: MLS PIN,MLS#: 73559881
Facts & features
Interior
Bedrooms & bathrooms
- Bedrooms: 2
- Bathrooms: 3
- Full bathrooms: 2
- 1/2 bathrooms: 1
Primary bedroom
- Features: Bathroom - Double Vanity/Sink, Walk-In Closet(s), Recessed Lighting, Lighting - Overhead, Flooring - Engineered Hardwood
- Level: First
Bedroom 2
- Features: Closet, Lighting - Overhead, Flooring - Engineered Hardwood
- Level: Second
Primary bathroom
- Features: Yes
Bathroom 1
- Features: Bathroom - Half, Recessed Lighting, Lighting - Sconce, Flooring - Engineered Hardwood
- Level: First
Bathroom 2
- Features: Bathroom - Full, Bathroom - Double Vanity/Sink, Bathroom - Tiled With Shower Stall, Closet - Linen, Flooring - Stone/Ceramic Tile, Countertops - Stone/Granite/Solid, Recessed Lighting, Lighting - Sconce
- Level: First
Bathroom 3
- Features: Bathroom - Full, Bathroom - Tiled With Tub, Closet - Linen, Flooring - Stone/Ceramic Tile, Recessed Lighting, Lighting - Sconce
- Level: Second
Dining room
- Features: Open Floorplan, Recessed Lighting, Lighting - Pendant, Flooring - Engineered Hardwood
- Level: Main,First
Kitchen
- Features: Kitchen Island, Exterior Access, Open Floorplan, Recessed Lighting, Flooring - Engineered Hardwood
- Level: First
Living room
- Features: French Doors, Exterior Access, Open Floorplan, Recessed Lighting, Tray Ceiling(s), Flooring - Engineered Hardwood
- Level: Main,First
Heating
- Forced Air, Natural Gas, Humidity Control
Cooling
- Central Air, Unit Control
Appliances
- Included: Disposal, Microwave, ENERGY STAR Qualified Refrigerator, ENERGY STAR Qualified Dishwasher, Range, Plumbed For Ice Maker
- Laundry: Electric Dryer Hookup, Lighting - Overhead, First Floor, In Unit, Washer Hookup
Features
- Recessed Lighting, Loft, Internet Available - Unknown
- Flooring: Tile, Hardwood, Engineered Hardwood, Flooring - Engineered Hardwood
- Doors: Insulated Doors
- Windows: Insulated Windows, Screens
- Has basement: Yes
- Number of fireplaces: 1
Interior area
- Total structure area: 1,970
- Total interior livable area: 1,970 sqft
- Finished area above ground: 1,970
Property
Parking
- Total spaces: 4
- Parking features: Attached, Off Street, Guest, Paved
- Attached garage spaces: 2
- Uncovered spaces: 2
Features
- Entry location: Unit Placement(Street)
- Patio & porch: Porch, Patio
- Exterior features: Porch, Patio, Screens, Rain Gutters, Professional Landscaping, Sprinkler System
Details
- Parcel number: 5269457
- Zoning: 000
Construction
Type & style
- Home type: Condo
- Property subtype: Condominium
- Attached to another structure: Yes
Materials
- Frame
- Roof: Shingle
Condition
- Year built: 2026
Details
- Warranty included: Yes
Utilities & green energy
- Electric: 200+ Amp Service
- Sewer: Public Sewer
- Water: Public
- Utilities for property: for Electric Range, for Electric Oven, for Electric Dryer, Washer Hookup, Icemaker Connection
Green energy
- Energy efficient items: Thermostat
Community & HOA
Community
- Features: Public Transportation, Shopping, Pool, Tennis Court(s), Park, Walk/Jog Trails, Golf, Medical Facility, Conservation Area, Highway Access, House of Worship, Adult Community
- Senior community: Yes
HOA
- Amenities included: Park, Paddle Tennis, Garden Area, Clubhouse
- Services included: Water, Sewer, Insurance, Maintenance Structure, Road Maintenance, Maintenance Grounds, Snow Removal, Trash
- HOA fee: $400 monthly
Location
- Region: Worcester
Financial & listing details
- Price per square foot: $332/sqft
- Date on market: 8/5/2026
- Listing terms: Contract
Estimated market value
Not available
Estimated sales range
Not available
Not available
Price history
| Date | Event | Price |
|---|---|---|
| 8/6/2026 | Listed for sale | $654,900$332/sqft |
Source: MLS PIN #73559881 Report a problem | ||
Public tax history
Tax history is unavailable.
Monthly payment
Est. payment
Payment breakdown
Explore the cost of this home by adjusting the details. Changes won't be saved.Climate risks
Neighborhood: 01609
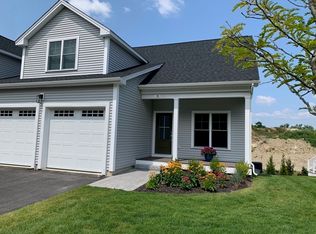
- $654,9002 bd3 ba1.8k sqft25 Salisbury Hill Blvd #48, Worcester, MA 01609For Sale
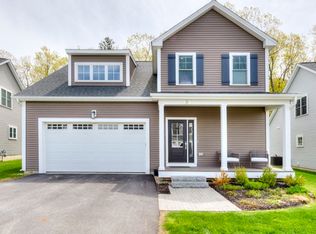
- $769,9003 bd4 ba2.2k sqft21 Salisbury Hill Blvd #0, Worcester, MA 01609For Sale
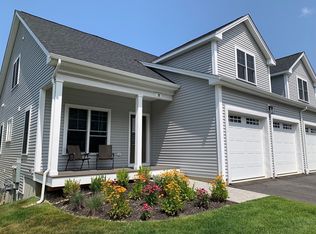
- $624,9002 bd3 ba1.9k sqft25 Salisbury Hill Blvd #57, Worcester, MA 01609Sold
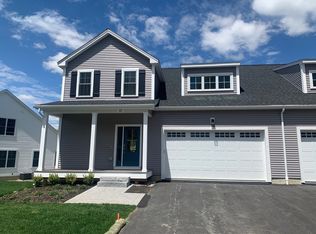
- $619,9002 bd3 ba1.7k sqft25 Salisbury Hill Blvd #52, Worcester, MA 01609Sold
Similar homes
- $654,9002 bd3 ba1.8k sqftSalisbury Hill, Worcester, MA 01609For SaleMLS ID #73559880, Deborah Mansour Dawson, Berkshire Realty Group, LLC. MLS PIN
- $650,0005 bd4 ba2.6k sqft181 Flagg St, Worcester, MA 01609For Sale
 MLS ID #73569077, Jason Pincomb, Lamacchia Realty, Inc.. MLS PIN
 - $585,0004 bd2 ba2.4k sqft15 S Flagg St, Worcester, MA 01602For Sale
 MLS ID #73568908, David Fay, Redfin Corp.. MLS PIN
 - $769,9003 bd4 ba2.2k sqftSalisbury Hills, Worcester, MA 01609For SaleMLS ID #73515471, Tony Economou, RE/MAX Vision. MLS PIN
