NOT YOUR TYPICAL TOWNHOUSE! Set back off of Burncoat St with access from a private, shared driveway, this stylish better than NEW home is in one of Worcester’s most desirable locations. Step into the main level that greets you with a bright, open living room featuring gleaming hardwood floors and a bold accent wall that instantly elevates the space- perfect for relaxation or hosting your favorite people. The thoughtfully designed kitchen shines with granite countertops, SS appliances, crisp white cabinetry, and a breakfast bar that flows effortlessly into the dining area. Sliders open to your private deck, creating an outdoor vibe perfect for morning coffee. Upstairs, you’ll find 3 well-sized bedrooms, including a serene primary with its own en-suite bath & walk-in closet. Need extra space? The finished lower level delivers a versatile bonus room & full bath with walk out to yard. Top it all off with 2 CAR garage, outdoor space, this one is a GEM! See it today!
For sale
Price cut: $10K (7/20)
$615,000
670-670A Burncoat St #A, Worcester, MA 01606
3beds
2,108sqft
:
Get pre-qualified$4,183/mo
Condominium, Townhouse
Built in 2024
-- sqft lot
$-- Zestimate®
$292/sqft
$150/mo HOA
What's special
Versatile bonus roomPrivate deckBreakfast barFinished lower levelGleaming hardwood floorsBold accent wallGranite countertops
- 34 days |
- 124 |
- 3 |
Zillow last checked:
Listing updated:
Listed by:
Christina Liberty-Grimm 508-414-2845,
Lamacchia Realty, Inc. 508-425-7372
Source: MLS PIN,MLS#: 73541866
Facts & features
Interior
Bedrooms & bathrooms
- Bedrooms: 3
- Bathrooms: 4
- Full bathrooms: 3
- 1/2 bathrooms: 1
Primary bedroom
- Features: Bathroom - Full, Ceiling Fan(s), Walk-In Closet(s), Closet, Flooring - Wall to Wall Carpet, Cable Hookup
- Level: Second
- Area: 192
- Dimensions: 16 x 12
Bedroom 2
- Features: Closet, Flooring - Wall to Wall Carpet
- Level: Second
- Area: 99
- Dimensions: 9 x 11
Bedroom 3
- Features: Closet, Flooring - Wall to Wall Carpet
- Level: Second
- Area: 132
- Dimensions: 12 x 11
Primary bathroom
- Features: Yes
Bathroom 1
- Features: Bathroom - Half, Flooring - Stone/Ceramic Tile, Countertops - Stone/Granite/Solid, Recessed Lighting
- Level: First
- Area: 32
- Dimensions: 8 x 4
Bathroom 2
- Features: Bathroom - Full, Bathroom - Tiled With Shower Stall, Flooring - Stone/Ceramic Tile, Countertops - Stone/Granite/Solid
- Level: Second
- Area: 54
- Dimensions: 9 x 6
Bathroom 3
- Features: Bathroom - Full, Bathroom - Double Vanity/Sink, Bathroom - With Tub & Shower, Flooring - Stone/Ceramic Tile, Countertops - Stone/Granite/Solid, Bidet
- Level: Second
- Area: 81
- Dimensions: 9 x 9
Family room
- Features: Flooring - Stone/Ceramic Tile, Cable Hookup, Exterior Access, Recessed Lighting
- Level: Basement
- Area: 187
- Dimensions: 17 x 11
Kitchen
- Features: Flooring - Hardwood, Dining Area, Countertops - Stone/Granite/Solid, Breakfast Bar / Nook, Exterior Access, Open Floorplan, Recessed Lighting, Slider, Gas Stove
- Level: First
- Area: 135
- Dimensions: 9 x 15
Living room
- Features: Closet, Flooring - Hardwood, Cable Hookup, Open Floorplan, Recessed Lighting
- Level: First
- Area: 324
- Dimensions: 18 x 18
Heating
- Central, Natural Gas
Cooling
- Central Air
Appliances
- Included: Range, Dishwasher, Disposal, Microwave, Refrigerator, Washer, Dryer
- Laundry: Flooring - Stone/Ceramic Tile, Electric Dryer Hookup, Recessed Lighting, Washer Hookup, First Floor, In Unit
Features
- Flooring: Tile, Carpet, Hardwood
- Doors: Insulated Doors
- Windows: Insulated Windows
- Has basement: Yes
- Has fireplace: No
Interior area
- Total structure area: 2,108
- Total interior livable area: 2,108 sqft
- Finished area above ground: 1,665
- Finished area below ground: 443
Video & virtual tour
Property
Parking
- Total spaces: 4
- Parking features: Attached, Paved
- Attached garage spaces: 2
- Uncovered spaces: 2
Features
- Entry location: Unit Placement(Front)
- Patio & porch: Deck, Deck - Wood
- Exterior features: Deck, Deck - Wood, Rain Gutters
Details
- Parcel number: M:32 B:056 L:1003A,5269415
- Zoning: RL-7
Construction
Type & style
- Home type: Townhouse
- Property subtype: Condominium, Townhouse
Materials
- Conventional (2x4-2x6)
- Roof: Shingle
Condition
- Year built: 2024
Utilities & green energy
- Electric: 200+ Amp Service
- Sewer: Public Sewer
- Water: Public
- Utilities for property: for Gas Range, for Electric Dryer, Washer Hookup
Green energy
- Energy efficient items: Thermostat
Community & HOA
Community
- Features: Public Transportation, Shopping, Park, Walk/Jog Trails, Laundromat, Highway Access, House of Worship, Public School
- Security: Security System
HOA
- Services included: Insurance
- HOA fee: $150 monthly
Location
- Region: Worcester
Financial & listing details
- Price per square foot: $292/sqft
- Tax assessed value: $681,300
- Annual tax amount: $8,986
- Date on market: 6/25/2026
- Exclusions: Sellers Personal Property.
Estimated market value
Not available
Estimated sales range
Not available
Not available
Price history
| Date | Event | Price |
|---|---|---|
| 7/20/2026 | Price change | $615,000-1.6%$292/sqft |
Source: MLS PIN #73541866 Report a problem | ||
| 6/25/2026 | Listed for sale | $625,000$296/sqft |
Source: MLS PIN #73541866 Report a problem | ||
Public tax history
Tax history is unavailable.
Monthly payment
Est. payment
Payment breakdown
Explore the cost of this home by adjusting the details. Changes won't be saved.Climate risks
Neighborhood: 01606
Nearby schools
GreatSchools rating
- 6/10Norrback Avenue SchoolGrades: PK-6Distance: 0.4 mi
- 4/10Burncoat Middle SchoolGrades: 7-8Distance: 2.2 mi
- 2/10Burncoat Senior High SchoolGrades: 9-12Distance: 2.1 mi
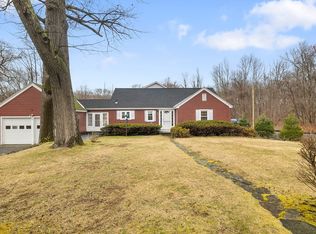
- $395,0002 bd1 ba1.3k sqft668 Burncoat St, Worcester, MA 01606Sold
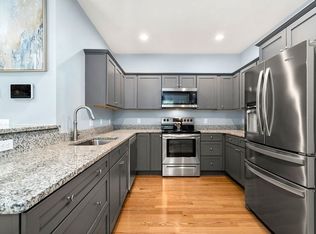
- $500,0003 bd4 ba2k sqft668-668 Burncoat St #B, Worcester, MA 01606Sold
- $445,8002 bd1 ba1.3k sqft668 Burncoat St, Worcester, MA 01606Off Market
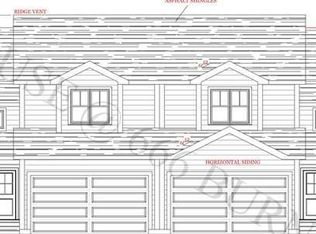
- $553,8003 bd4 ba2k sqft668 Burncoat St #B, Worcester, MA 01606Off Market
- $550,1003 bd4 ba2k sqft668 Burncoat St #A, Worcester, MA 01606Off Market
- $594,3003 bd3 ba1.6k sqft666B Burncoat St, Worcester, MA 01606Off Market
- $619,0003 bd3 ba1.6k sqft666A Burncoat St, Worcester, MA 01606Off Market
- $433,0000.48 Acres633 Burncoat St, Worcester, MA 01606Off Market
A local agent can set up tours, give advice and negotiate with sellers.
A local lender can help you make sure your offer is ready when you are.
Similar homes
- $615,0003 bd3 ba2.1k sqft31 Danielles Way, Worcester, MA 01606For Sale
 MLS ID #73545572, Lee Joseph, Coldwell Banker Realty - Worcester. MLS PIN
 - $539,9004 bd2 ba1.9k sqft21 Arbutus Rd, Worcester, MA 01606For Sale
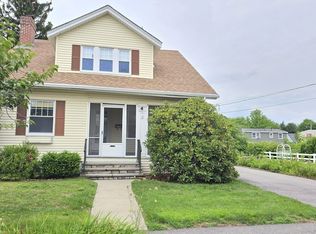 MLS ID #73555982, Alisa Waskevich, Waskevich Realty Group. MLS PIN
 - $499,9003 bd2 ba1.6k sqft18 Hunnewell Rd, Worcester, MA 01606For Sale
 MLS ID #73554634, Kim Daley, Keller Williams Boston MetroWest. MLS PIN
 - $575,0004 bd3 ba2.1k sqft87 Malden St, Worcester, MA 01606For Sale
 MLS ID #73536793, Christopher Group, Christopher Group. MLS PIN
 - $629,9003 bd3 ba2k sqft476 Wachusett St, Holden, MA 01520For SaleMLS ID #73555217, Dianne Zottoli, Holden Realty Inc.. MLS PIN
- $437,5002 bd2 ba1.3k sqftHillside Village, West Boylston, MA 01583For SaleMLS ID #73554639, Maria Troka, A & E Realty Company, Inc.. MLS PIN
- $598,5003 bd3 ba2k sqft34 Carpenter Ave, Worcester, MA 01605For SaleMLS ID #73552438, Dan Bondzie, TopHills Realty Partners, LLC. MLS PIN
- $514,9994 bd3 ba2.5k sqft58 Clark St, Worcester, MA 01606For SaleMLS ID #73554159, Syed Khan, Unique Realty , LLC. MLS PIN
- $539,0004 bd2 ba1.6k sqft700 Grove St, Worcester, MA 01605For SaleMLS ID #73551683, Stacy Dobay, Castinetti Realty Group. MLS PIN
- $624,9004 bd3 ba2.4k sqft18 Bullard Ave, Worcester, MA 01605For SaleMLS ID #73553422, Steven Pizzarella, RE/MAX Partners. MLS PIN
- $529,9004 bd2 ba2.1k sqft841 Grove Street Ter, Worcester, MA 01605For SaleMLS ID #73556528, Cyndi Deshaies, Lamacchia Realty, Inc.. MLS PIN
- $559,0003 bd3 ba2.2k sqft123 Indian Hill Rd, Worcester, MA 01606For SaleMLS ID #73529507, David Bottcher, Gibbs Realty Inc.. MLS PIN
- $685,0004 bd4 ba1.8k sqft331 Burncoat St, Worcester, MA 01606For SaleMLS ID #73543877, Leah Santello, Coldwell Banker Realty - Worcester. MLS PIN
- $499,9003 bd2 ba1.9k sqft336 Burncoat St, Worcester, MA 01606For SaleMLS ID #73548770, Alisa Waskevich, Waskevich Realty Group. MLS PIN
- $624,9004 bd2 ba1.7k sqft24 Proctor St, Worcester, MA 01606For SaleMLS ID #73542118, The Riel Estate Team, Keller Williams Pinnacle Central. MLS PIN
- $474,9003 bd2 ba1.5k sqft17 Rollinson Rd, Worcester, MA 01606For SaleMLS ID #73553118, Otis Tat, Excelsior Realty. MLS PIN
- $695,0005 bd3 ba2.9k sqft328 Brooks St, Worcester, MA 01606For SaleMLS ID #73494972, Carl Heitman, Property Investors & Advisors, LLC. MLS PIN
- $599,0003 bd2 ba2.9k sqft85 Burncoat St, Worcester, MA 01605For SaleMLS ID #73553654, Nancy Kielinen, Lamacchia Realty, Inc.. MLS PIN
- $429,9003 bd2 ba1.5k sqft6 Idalla Ave, Worcester, MA 01606For SaleMLS ID #73504030, Megan Winslow, Winslow Homes LLC. MLS PIN
- $--3 bd2 ba1.5k sqft20 Edgewood Ave, West Boylston, MA 01583AuctionAuction.com 2
