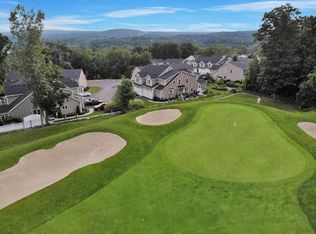
Discover refined living in this exquisite stand-alone home in sought-after Salisbury Hills, thoughtfully designed for the most discerning buyer. Showcasing approx. 3000 square feet in total, of beautifully finished living space, this home offers the convenience of main-level living while delivering exceptional style and comfort throughout. Step inside to a space that feels straight from the pages of Better Homes & Gardens. The upgraded kitchen features high-end, stainless-steel appliances, premium faucets, and elegant finishes that blend sophistication with functionality. A finished bonus room with a custom Elfa closet provides the perfect retreat for overnight guests, home office space or additional living quarters. The fully finished lower level expands the homes versatility with kitchen hookups and a full bath-ideal for a media room, game room guest suite or private getaway for family and friends. This exceptional property combines luxury & timeless appeal in one remarkable offering
For sale
Price cut: $30K (7/10)
$769,900
21 Salisbury Hill Blvd #0, Worcester, MA 01609
3beds
2,216sqft
:
Get pre-qualified$5,445/mo
Condominium, Townhouse
Built in 2024
-- sqft lot
$-- Zestimate®
$347/sqft
$396/mo HOA
What's special
- 77 days |
- 239 |
- 13 |
Zillow last checked:
Listing updated:
Listed by:
Anthony Economou 508-868-2759,
RE/MAX Vision 508-595-9900
Source: MLS PIN,MLS#: 73515471
Facts & features
Interior
Bedrooms & bathrooms
- Bedrooms: 3
- Bathrooms: 4
- Full bathrooms: 3
- 1/2 bathrooms: 1
- Main level bathrooms: 1
- Main level bedrooms: 1
Primary bedroom
- Features: Bathroom - Full, Walk-In Closet(s), Cable Hookup, Lighting - Overhead
- Level: Main,First
- Area: 197.81
- Dimensions: 15.1 x 13.1
Bedroom 2
- Features: Closet, Cable Hookup, Lighting - Overhead
- Level: First
- Area: 212.35
- Dimensions: 15.5 x 13.7
Primary bathroom
- Features: Yes
Bathroom 1
- Features: Bathroom - Half, Flooring - Stone/Ceramic Tile, Countertops - Stone/Granite/Solid, Lighting - Sconce
- Level: First
- Area: 21.32
- Dimensions: 5.2 x 4.1
Bathroom 2
- Features: Bathroom - Full, Bathroom - Double Vanity/Sink, Bathroom - Tiled With Shower Stall, Closet - Linen, Flooring - Stone/Ceramic Tile, Countertops - Stone/Granite/Solid, Lighting - Sconce
- Level: Main,First
- Area: 71.28
- Dimensions: 8.1 x 8.8
Bathroom 3
- Features: Bathroom - 3/4, Bathroom - With Shower Stall, Flooring - Stone/Ceramic Tile, Countertops - Stone/Granite/Solid, Recessed Lighting
- Level: Third
- Area: 30
- Dimensions: 5 x 6
Dining room
- Features: Open Floorplan, Lighting - Pendant
- Level: Main,First
- Area: 156.55
- Dimensions: 10.1 x 15.5
Kitchen
- Features: Pantry, Countertops - Stone/Granite/Solid, Kitchen Island, Open Floorplan, Recessed Lighting, Stainless Steel Appliances, Crown Molding
- Level: Main,First
- Area: 102.01
- Dimensions: 10.1 x 10.1
Living room
- Features: Flooring - Wood, Cable Hookup, Exterior Access, Open Floorplan, Recessed Lighting
- Level: Main,First
- Area: 209.25
- Dimensions: 13.5 x 15.5
Heating
- Forced Air, Natural Gas, Individual, ENERGY STAR Qualified Equipment
Cooling
- Central Air, Individual, Unit Control, ENERGY STAR Qualified Equipment
Appliances
- Laundry: Electric Dryer Hookup, Washer Hookup, First Floor, In Unit
Features
- Bathroom - Full, Bathroom - With Tub & Shower, Countertops - Stone/Granite/Solid, Lighting - Sconce, Closet, Recessed Lighting, Storage, Bathroom - 3/4, Bathroom - With Shower Stall, Cable Hookup, Open Floorplan, Bathroom, Bonus Room, Game Room
- Flooring: Wood, Flooring - Stone/Ceramic Tile, Flooring - Wall to Wall Carpet
- Doors: Insulated Doors, Storm Door(s)
- Windows: Insulated Windows, Storm Window(s)
- Has basement: Yes
- Number of fireplaces: 1
- Fireplace features: Living Room
Interior area
- Total structure area: 2,216
- Total interior livable area: 2,216 sqft
- Finished area above ground: 2,216
- Finished area below ground: 1,000
Property
Parking
- Total spaces: 4
- Parking features: Attached, Garage Door Opener, Off Street, Driveway, Paved, Exclusive Parking
- Attached garage spaces: 2
- Uncovered spaces: 2
Features
- Patio & porch: Porch, Patio
- Exterior features: Porch, Patio
Details
- Parcel number: 5269455
- Zoning: condo
Construction
Type & style
- Home type: Townhouse
- Architectural style: Other (See Remarks)
- Property subtype: Condominium, Townhouse
Materials
- Frame
- Roof: Shingle
Condition
- Year built: 2024
Utilities & green energy
- Electric: Circuit Breakers, 200+ Amp Service
- Sewer: Public Sewer
- Water: Public
Green energy
- Energy efficient items: Thermostat
Community & HOA
Community
- Features: Public Transportation, Conservation Area, House of Worship, Private School, Public School, University, Adult Community
HOA
- Amenities included: Paddle Tennis, Garden Area, Clubhouse
- Services included: Insurance, Maintenance Structure, Road Maintenance, Maintenance Grounds, Snow Removal, Reserve Funds
- HOA fee: $396 monthly
Location
- Region: Worcester
Financial & listing details
- Price per square foot: $347/sqft
- Tax assessed value: $598,200
- Date on market: 5/8/2026
Estimated market value
Not available
Estimated sales range
Not available
Not available
Price history
| Date | Event | Price |
|---|---|---|
| 7/10/2026 | Price change | $769,900-3.8%$347/sqft |
Source: MLS PIN #73515471 Report a problem | ||
| 5/8/2026 | Listed for sale | $799,900$361/sqft |
Source: MLS PIN #73515471 Report a problem | ||
Public tax history
Tax history is unavailable.
Monthly payment
Est. payment
Payment breakdown
Explore the cost of this home by adjusting the details. Changes won't be saved.Climate risks
Neighborhood: 01609
Nearby schools
GreatSchools rating
- 8/10Flagg Street SchoolGrades: K-6Distance: 1.4 mi
- 4/10Forest Grove Middle SchoolGrades: 7-8Distance: 2 mi
- 4/10Doherty Memorial High SchoolGrades: 9-12Distance: 2.6 mi
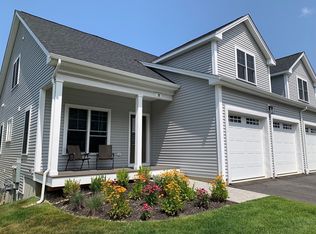
- $624,9002 bd3 ba1.9k sqft25 Salisbury Hill Blvd #57, Worcester, MA 01609Sold
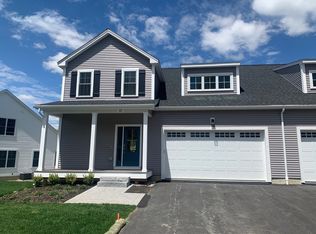
- $619,9002 bd3 ba1.7k sqft25 Salisbury Hill Blvd #52, Worcester, MA 01609Sold
- $599,9002 bd3 ba1.9k sqft25 Salisbury Hill Blvd #54, Worcester, MA 01609Sold

- $629,9002 bd3 ba1.8k sqft25 Salisbury Hill Blvd #51, Worcester, MA 01609Sold
- $599,9002 bd3 ba1.9k sqft25 Salisbury Hill Blvd #62, Worcester, MA 01609Sold
- $634,9002 bd3 ba1.8k sqft25 Salisbury Hill Blvd #56, Worcester, MA 01609Sold
- $634,9002 bd3 ba1.9k sqft25 Salisbury Hill Blvd #69, Worcester, MA 01609Sold
- $589,9002 bd3 ba1.9k sqft25 Salisbury Hill Blvd #68, Worcester, MA 01609Sold
Similar homes
- $749,9003 bd4 ba2.5k sqftSalisbury Hill, Worcester, MA 01609For Sale
 MLS ID #73512376, Kelleher Team, Coldwell Banker Realty - Worcester. MLS PIN
 - $579,9003 bd3 ba1.8k sqft37 Moreland Green Dr, Worcester, MA 01609For Sale
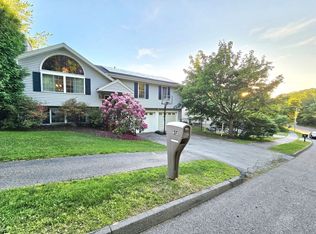 MLS ID #73534998, Ana Roque, Property Investors & Advisors, LLC. MLS PIN
 - $789,0004 bd3 ba2.2k sqft36 Shirley Rd, Shrewsbury, MA 01545For Sale
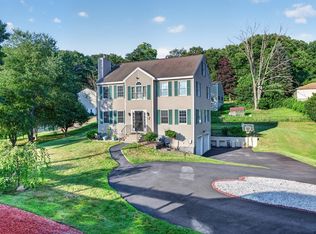 MLS ID #73553292, Noor Al-Tahafee, A & E Realty Company, Inc.. MLS PIN
 - $774,9003 bd3 ba2.5k sqftProvidence Road Commons, Grafton, MA 01519For Sale
 MLS ID #73500588, Michelle Granger, REMAX Executive Realty. MLS PIN
 - $749,9003 bd3 ba2k sqft123 Houde St, Marlborough, MA 01752For SaleMLS ID #73553167, Joan Vaccaro, Keller Williams Boston MetroWest. MLS PIN
- $655,0003 bd3 ba2.2k sqft24 Paper Birch Path, Worcester, MA 01605For SaleMLS ID #73539016, James Coulombe, Settlers Realty Group, LLC. MLS PIN
- $735,0003 bd3 ba2.5k sqft4 Jewett Rd #4, Sterling, MA 01564For SaleMLS ID #73541021, The Goneau Group, Keller Williams Realty North Central. MLS PIN
- $724,9003 bd2 ba1.8k sqft219 Prospect St, Shrewsbury, MA 01545For SaleMLS ID #73547895, Elaine Quigley, Berkshire Hathaway HomeServices Commonwealth Real Estate. MLS PIN
- $789,7004 bd3 ba2.6k sqft775 E Hill Rd, Oakham, MA 01068For SaleMLS ID #73529539, Trudy Risedorf, Lamacchia Realty, Inc.. MLS PIN
- $839,9005 bd4 ba2.8k sqft11 Skye Line Dr, Sutton, MA 01590For SaleMLS ID #73553550, Genevieve Botelho, Lamacchia Realty, Inc.. MLS PIN
- $875,0004 bd4 ba2.6k sqft112 Pineland Ave, Worcester, MA 01604For SaleMLS ID #73540773, Jason Pincomb, Lamacchia Realty, Inc.. MLS PIN
- $789,9004 bd3 ba2.6k sqft218 Mechanic St, Upton, MA 01568For SaleMLS ID #73546600, Amy Bedard, Transitions Realty. MLS PIN
- $735,0003 bd3 ba2.5k sqft4 Jewett Rd, Sterling, MA 01564For SaleMLS ID #73537252, The Goneau Group, Keller Williams Realty North Central. MLS PIN
- $539,9004 bd2 ba2.1k sqft8 Sussex Ln, Worcester, MA 01602For SaleMLS ID #73513883, Christine L. Najem, eXp Realty LLC. MLS PIN
- $699,9003 bd3 ba1.9k sqft222 Brewer St, Northborough, MA 01532For SaleMLS ID #73538161, S. Elaine McDonald, REMAX Executive Realty. MLS PIN
- $724,9994 bd3 ba2.6k sqft87 Martin Rd, Douglas, MA 01516For SaleMLS ID #73546770, Lindsey Emanuel, Lindsey Sarah Realty Group. MLS PIN
- $724,4443 bd3 ba1.9k sqft4 Tracy Ann Dr, North Grafton, MA 01536For SaleMLS ID #73533800, Crystal Pannoni, Lamacchia Realty, Inc.. MLS PIN
- $669,9003 bd3 ba2.1k sqft35 J Davis Rd, Charlton, MA 01507For SaleMLS ID #73486203, Karen Milhem, Media Realty Group Inc.. MLS PIN
- $734,9004 bd3 ba2.6k sqft19 Old Farm Rd, Douglas, MA 01516For SaleMLS ID #73526841, Sandra Considine, S.C.E. Real Estate. MLS PIN
- $649,9003 bd3 ba2.3k sqftWilson Road Condominium, Millbury, MA 01527For SaleMLS ID #73521141, Claire Rainville, REMAX Executive Realty. MLS PIN
