Welcome to Providence Road Commons! This custom end-unit offers privacy and scenic golf course views, set along the 13th hole at Highfields CC. Thoughtfully designed outdoor spaces include elegant stone walls, a stamped concrete patio, lush perennial gardens, and a stunning three-season vaulted room—perfect for relaxing or entertaining. Interior highlights include hardwood floors throughout, modern trim, and thoughtfully placed lighting. The kitchen features a marble island, window seat, and ample storage, opening to a versatile dining/family room area. First-floor home office is ideal for today’s lifestyle.Upstairs, the impressive primary suite serves as a private retreat, complete with a beautifully appointed, spa-like bathroom. Two additional generously sized guest bedrooms, a convenient second-floor laundry area complete the upper level. This exceptional home combines thoughtful design, efficient gas utilities, modern comfort, and a prime location—ready to welcome its next owner.
For sale
Price cut: $25K (6/18)
$774,900
39 Luka Dr #39, Grafton, MA 01519
3beds
2,528sqft
:
Get pre-qualified$5,704/mo
Condominium, Townhouse
Built in 2015
5.09 Acres Lot
$-- Zestimate®
$307/sqft
$575/mo HOA
What's special
Modern trimScenic golf course viewsStunning three-season vaulted roomFirst-floor home officeHardwood floors throughoutImpressive primary suiteLush perennial gardens
- 103 days |
- 382 |
- 10 |
Zillow last checked:
Listing updated:
Listed by:
Michelle Granger 508-479-5998,
REMAX Executive Realty 508-839-9219,
Michelle Granger 508-479-5998
Source: MLS PIN,MLS#: 73500588
Facts & features
Interior
Bedrooms & bathrooms
- Bedrooms: 3
- Bathrooms: 3
- Full bathrooms: 2
- 1/2 bathrooms: 1
Primary bedroom
- Features: Bathroom - Full, Ceiling Fan(s), Walk-In Closet(s), Flooring - Hardwood, Recessed Lighting
- Level: Second
Bedroom 2
- Features: Closet, Flooring - Hardwood
- Level: Second
Bedroom 3
- Features: Closet, Flooring - Hardwood
- Level: Second
Primary bathroom
- Features: Yes
Bathroom 1
- Features: Bathroom - Half, Flooring - Hardwood, Decorative Molding
- Level: First
Bathroom 2
- Features: Bathroom - Full, Bathroom - Double Vanity/Sink, Bathroom - With Shower Stall, Closet - Linen, Flooring - Stone/Ceramic Tile, Countertops - Stone/Granite/Solid
- Level: Second
Bathroom 3
- Features: Bathroom - Full, Bathroom - Double Vanity/Sink, Bathroom - Tiled With Shower Stall, Flooring - Stone/Ceramic Tile, Countertops - Stone/Granite/Solid, Recessed Lighting, Decorative Molding, Soaking Tub
- Level: Second
Dining room
- Features: Flooring - Hardwood, Wainscoting, Crown Molding
- Level: First
Kitchen
- Features: Flooring - Hardwood, Countertops - Stone/Granite/Solid, Kitchen Island, Recessed Lighting, Stainless Steel Appliances, Wainscoting, Crown Molding, Decorative Molding, Window Seat
- Level: First
Living room
- Features: Ceiling Fan(s), Flooring - Hardwood, Recessed Lighting, Slider, Wainscoting
- Level: First
Office
- Features: Closet - Walk-in, Flooring - Hardwood, Crown Molding, Decorative Molding
- Level: First
Heating
- Forced Air, Natural Gas
Cooling
- Central Air
Appliances
- Included: Range, Dishwasher, Disposal, Microwave, Refrigerator, Washer, Dryer
- Laundry: Sink, Second Floor, In Unit, Electric Dryer Hookup, Washer Hookup
Features
- Walk-In Closet(s), Crown Molding, Decorative Molding, Ceiling Fan(s), Vaulted Ceiling(s), Home Office, Sun Room
- Flooring: Wood, Tile, Flooring - Hardwood
- Has basement: Yes
- Number of fireplaces: 1
- Fireplace features: Living Room
- Common walls with other units/homes: End Unit
Interior area
- Total structure area: 2,528
- Total interior livable area: 2,528 sqft
- Finished area above ground: 2,528
Video & virtual tour
Property
Parking
- Total spaces: 4
- Parking features: Attached, Garage Door Opener, Off Street, Deeded, Guest, Paved
- Attached garage spaces: 2
- Uncovered spaces: 2
Features
- Patio & porch: Enclosed, Patio
- Exterior features: Porch - Enclosed, Patio, Decorative Lighting, Garden, Rain Gutters, Professional Landscaping, Stone Wall
Lot
- Size: 5.09 Acres
Details
- Parcel number: M:0099 B:0120 L:0009.0,4926207
- Zoning: RMF
Construction
Type & style
- Home type: Townhouse
- Property subtype: Condominium, Townhouse
Materials
- Frame
- Roof: Shingle
Condition
- Year built: 2015
Utilities & green energy
- Electric: Circuit Breakers
- Sewer: Public Sewer
- Water: Public
- Utilities for property: for Gas Range, for Electric Dryer, Washer Hookup
Green energy
- Energy efficient items: Thermostat
Community & HOA
HOA
- Services included: Insurance, Maintenance Structure, Road Maintenance, Maintenance Grounds, Trash
- HOA fee: $575 monthly
Location
- Region: Grafton
Financial & listing details
- Price per square foot: $307/sqft
- Tax assessed value: $689,300
- Annual tax amount: $9,436
- Date on market: 4/13/2026
- Exclusions: Water Feature
Estimated market value
Not available
Estimated sales range
Not available
Not available
Price history
| Date | Event | Price |
|---|---|---|
| 6/18/2026 | Price change | $774,900-3.1%$307/sqft |
Source: MLS PIN #73500588 Report a problem | ||
| 5/27/2026 | Price change | $799,900-5.9%$316/sqft |
Source: MLS PIN #73500588 Report a problem | ||
| 5/11/2026 | Price change | $849,900-3.4%$336/sqft |
Source: MLS PIN #73500588 Report a problem | ||
| 5/1/2026 | Price change | $879,900-2.2%$348/sqft |
Source: MLS PIN #73500588 Report a problem | ||
| 4/27/2026 | Price change | $899,900-2.7%$356/sqft |
Source: MLS PIN #73500588 Report a problem | ||
| 4/13/2026 | Listed for sale | $924,900$366/sqft |
Source: MLS PIN #73500588 Report a problem | ||
Public tax history
Tax history is unavailable.
Monthly payment
Est. payment
Payment breakdown
Explore the cost of this home by adjusting the details. Changes won't be saved.Climate risks
Neighborhood: 01519
Nearby schools
GreatSchools rating
- NASouth Grafton Elementary SchoolGrades: PK-1Distance: 0.7 mi
- 8/10Grafton Middle SchoolGrades: 7-8Distance: 1.8 mi
- 7/10Grafton High SchoolGrades: 9-12Distance: 1.7 mi
- $815,0003 bd3 ba2.5k sqft39 Luka Dr #20, Grafton, MA 01519Sold

- $729,0003 bd3 ba2.5k sqft51 Luka Dr #51, Grafton, MA 01519For Sale
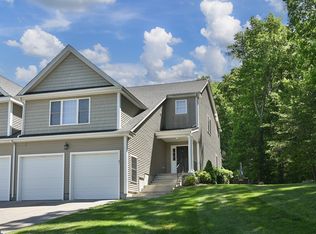
- $383,6002 bd2 ba2k sqft5 Luka Dr, Grafton, MA 01519Off Market
- $722,3003 bd4 ba2.4k sqft1 Luka Dr, Grafton, MA 01519Off Market
- $613,0002 bd2 ba1.8k sqft3 Luka Dr, Grafton, MA 01519Off Market
- $686,3003 bd2 ba2.3k sqft33 Luka Dr, Grafton, MA 01519Off Market
- $713,9003 bd2 ba2.3k sqft11 Luka Dr, Grafton, MA 01519Off Market
- $775,0003 bd4 ba2.4k sqft45 Luka Dr #45, Grafton, MA 01519Sold
A local agent can set up tours, give advice and negotiate with sellers.
A local lender can help you make sure your offer is ready when you are.
Similar homes
- $729,0003 bd3 ba2.5k sqftProvidence Road Commons, Grafton, MA 01519For SaleMLS ID #73538136, Matt Palmer, Summit Residential. MLS PIN
- $665,0003 bd4 ba2.7k sqft3 Flint Pond Dr #3, North Grafton, MA 01536For Sale
 MLS ID #73527300, Lee Joseph, Coldwell Banker Realty - Worcester. MLS PIN
 - $775,0003 bd3 ba2.5k sqft110 Chipper Hill Rd, Northbridge, MA 01534For Sale
 MLS ID #73536826, Martin Green, Marty Green Properties. MLS PIN
 - $539,9002 bd3 ba1.4k sqftHillview Estates, Grafton, MA 01519For Sale
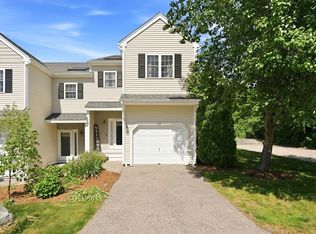 MLS ID #73542557, Brenda Chubbuck, Berkshire Hathaway Home Service New England Properties. MLS PIN
 - $839,9005 bd4 ba2.8k sqft11 Skye Line Dr, Sutton, MA 01590For SaleMLS ID #73553550, Genevieve Botelho, Lamacchia Realty, Inc.. MLS PIN
- $775,0003 bd3 ba2.5k sqft69 Highland View Dr, Sutton, MA 01590For SaleMLS ID #73526035, Colleen Crowley, Lamacchia Realty, Inc.. MLS PIN
- $699,9992 bd3 ba2.4k sqftRidgeway Condominium, Northbridge, MA 01534For SaleMLS ID #73553221, Shelly A. Armstrong, Redfin Corp.. MLS PIN
- $724,4443 bd3 ba1.9k sqft4 Tracy Ann Dr, North Grafton, MA 01536For SaleMLS ID #73533800, Crystal Pannoni, Lamacchia Realty, Inc.. MLS PIN
- $829,9004 bd3 ba3.2k sqft359 SE Main St, Douglas, MA 01516For SaleMLS ID #73547727, Marcos Doliver, Prime Choice Real Estate. MLS PIN
- $617,0003 bd3 ba3k sqftHilltop Farms, South Grafton, MA 01560For SaleMLS ID #73541142, Wanda McSmith, Realty Executives Boston West. MLS PIN
- $734,9004 bd3 ba2.6k sqft19 Old Farm Rd, Douglas, MA 01516For SaleMLS ID #73526841, Sandra Considine, S.C.E. Real Estate. MLS PIN
- $789,0004 bd3 ba2.2k sqft36 Shirley Rd, Shrewsbury, MA 01545For SaleMLS ID #73553292, Noor Al-Tahafee, A & E Realty Company, Inc.. MLS PIN
- $819,0004 bd3 ba2.6k sqft377 Rebecca Rd, Northbridge, MA 01588For SaleMLS ID #73546292, Carla Menard, Keller Williams Coastal. MLS PIN
- $1,159,0004 bd3 ba3.3k sqft33 Dairy Dr, Upton, MA 01568For SaleMLS ID #73553629, Erika Steele, REMAX Executive Realty. MLS PIN
- $650,0003 bd3 ba2.1k sqftRidgeway Condominium, Northbridge, MA 01534For SaleMLS ID #73537911, Katie McBride, REMAX Executive Realty. MLS PIN
- $899,9004 bd3 ba3.7k sqft203 Maple St, Douglas, MA 01516For SaleMLS ID #73543628, John Grande, Media Realty Group Elite. MLS PIN
- $799,0003 bd3 ba2.7k sqft6 Bryant Ave, Shrewsbury, MA 01545For SaleMLS ID #73540250, Andrea Beth Castinetti, Castinetti Realty Group. MLS PIN
- $839,9004 bd4 ba2.7k sqft15 Bullard St, Holliston, MA 01746For SaleMLS ID #73544214, Vesta Group, Vesta Real Estate Group, Inc.. MLS PIN
- $699,9003 bd3 ba1.9k sqft222 Brewer St, Northborough, MA 01532For SaleMLS ID #73538161, S. Elaine McDonald, REMAX Executive Realty. MLS PIN
- $700,0004 bd3 ba3.1k sqft245 Albee Rd, Uxbridge, MA 01569For SaleMLS ID #73546920, Barbara O Hara, NorthStar Real Estate, LLC. MLS PIN
