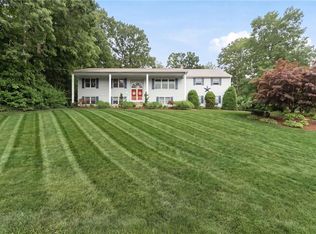
Welcome home to this beautifully updated property set on a spacious country lot, offering the perfect blend of comfort, privacy, and versatility. The stunning kitchen is the heart of the home, featuring modern finishes, stylish cabinetry, and open floor plan space for gathering with family and friends. Step outside to your own private outdoor oasis, where you'll enjoy an above-ground pool, relaxing hot tub, and expansive yard surrounded by mature woods, creating a peaceful retreat for entertaining or simply unwinding. The finished basement offers exceptional flexibility with a separate apartment ideal for an in-law suite, guest accommodations, or the potential for Airbnb rental income. With its scenic setting, abundant outdoor living space, and versatile floor plan, this property offers the best of country living while providing the modern amenities today's buyers are looking for. Don't miss this unique opportunity to own a home that combines privacy, recreation, and income potential. Please see attached list of updates and now a One Year Home Warranty Included!
For sale
Price cut: $1K (9/10)
$649,000
245 Albee Rd, Uxbridge, MA 01569
4beds
3,180sqft
Single Family Residence
Built in 1983
5.03 Acres Lot
$639,700 Zestimate®
$204/sqft
$-- HOA
What's special
Modern finishesSeparate apartmentAbove-ground poolFinished basementSpacious country lotStylish cabinetryScenic setting
- 3 days
- 651
- 54
Zillow last checked:
Listing updated:
Listed by:
Barbara O'Hara 508-981-2224,
NorthStar Real Estate
Source: StateWide MLS RI,MLS#: 1423019
Facts & features
Interior
Bedrooms & bathrooms
- Bedrooms: 4
- Bathrooms: 3
- Full bathrooms: 2
- 1/2 bathrooms: 1
Heating
- Oil, Wood, Baseboard, Forced Water
Cooling
- None
Features
- Flooring: Ceramic Tile, Hardwood
- Basement: Full,Walk-Out Access,Finished
- Number of fireplaces: 1
- Fireplace features: Stone
Interior area
- Total structure area: 2,460
- Total interior livable area: 3,180 sqft
- Finished area above ground: 2,460
- Finished area below ground: 720
Property
Parking
- Total spaces: 9
- Parking features: Attached, Garage Door Opener
- Attached garage spaces: 3
Features
- Pool features: Above Ground
Lot
- Size: 5.03 Acres
- Features: Wooded
Details
- Parcel number: UXBRM0460B0566L00000
- Zoning: RC
Construction
Type & style
- Home type: SingleFamily
- Architectural style: Colonial
- Property subtype: Single Family Residence
Materials
- Vinyl Siding
- Foundation: Concrete Perimeter
Condition
- New construction: No
- Year built: 1983
Utilities & green energy
- Electric: 100 Amp Service
- Sewer: Septic Tank
- Water: Private
Community & HOA
HOA
- Has HOA: No
Location
- Region: Uxbridge
Financial & listing details
- Price per square foot: $204/sqft
- Tax assessed value: $568,100
- Annual tax amount: $7,448
- Date on market: 9/10/2026
- Inclusions: One Year Home Warranty Included
Estimated market value
$639,700
$608,000 - $672,000
$3,186/mo
Price history
| Date | Event | Price |
|---|---|---|
| 9/10/2026 | Price change | $649,000-0.2%$204/sqft |
Source: MLS PIN #73575472 Report a problem | ||
| 9/1/2026 | Price change | $650,000-7.1%$204/sqft |
Source: MLS PIN #73546920 Report a problem | ||
| 8/21/2026 | Pending sale | $700,000$220/sqft |
Source: MLS PIN #73546920 Report a problem | ||
| 8/11/2026 | Contingent | $700,000$220/sqft |
Source: MLS PIN #73546920 Report a problem | ||
| 7/20/2026 | Listed for sale | $700,000$220/sqft |
Source: MLS PIN #73546920 Report a problem | ||
| 7/14/2026 | Contingent | $700,000$220/sqft |
Source: MLS PIN #73546920 Report a problem | ||
| 7/9/2026 | Listed for sale | $700,000+102.9%$220/sqft |
Source: MLS PIN #73546920 Report a problem | ||
| 7/22/2016 | Sold | $345,000-1.4%$108/sqft |
Source: Public Record Report a problem | ||
| 5/27/2016 | Pending sale | $349,900$110/sqft |
Source: RE/MAX Professional Associates #71968547 Report a problem | ||
| 4/29/2016 | Price change | $349,900-2.8%$110/sqft |
Source: RE/MAX Professional Associates #71968547 Report a problem | ||
| 3/8/2016 | Listed for sale | $359,900$113/sqft |
Source: RE/MAX Prof Associates #71968547 Report a problem | ||
Public tax history
| Year | Property taxes | Tax assessment |
|---|---|---|
| 2025 | $7,448 +5.6% | $568,100 +4% |
| 2024 | $7,054 +5.4% | $546,000 +13.8% |
| 2023 | $6,692 +11% | $479,700 +20.6% |
| 2022 | $6,029 -4.2% | $397,700 |
| 2021 | $6,292 +0.7% | $397,700 +6.5% |
| 2020 | $6,251 -3% | $373,400 +0.5% |
| 2019 | $6,444 +8.5% | $371,400 +7.4% |
| 2018 | $5,939 +6.9% | $345,900 +5.6% |
| 2017 | $5,558 +12.5% | $327,700 +16.6% |
| 2016 | $4,939 +2.2% | $281,100 +1.2% |
| 2015 | $4,832 +3.6% | $277,700 +3.1% |
| 2014 | $4,663 -2% | $269,400 -7.8% |
| 2013 | $4,757 +0.2% | $292,200 -7.1% |
| 2012 | $4,747 +9.6% | $314,400 -0.4% |
| 2011 | $4,330 +1.5% | $315,600 -7.2% |
| 2010 | $4,267 +7% | $340,000 -1.7% |
| 2009 | $3,989 +4.2% | $346,000 -5.4% |
| 2008 | $3,828 +4.8% | $365,600 +2.8% |
| 2007 | $3,654 -1.2% | $355,800 +3.8% |
| 2006 | $3,699 +3.2% | $342,800 +11.6% |
| 2005 | $3,585 +9% | $307,200 +8.3% |
| 2004 | $3,288 +3.4% | $283,700 +45.1% |
| 2003 | $3,179 +10% | $195,500 |
| 2001 | $2,891 +2.3% | $195,500 +10.6% |
| 2000 | $2,825 | $176,700 |
Find assessor info on the county website
Monthly payment
Est. payment
Payment breakdown
Explore the cost of this home by adjusting the details. Changes won't be saved.Climate risks
Neighborhood: 01569
Similar homes
- $699,0005 bd5 ba3.6k sqft100 Spring Water Dr, Woonsocket, RI 02895For Sale
 MLS ID #1422681, The DiSpirito Team, Engel & Volkers Oceanside. StateWide MLS RI
 - $599,9003 bd3 ba2.4k sqft8 Ledgemont Dr, Lincoln, RI 02865For Sale
 MLS ID #1422810, Kenneth Scotti, RE/MAX Properties. StateWide MLS RI
 - $649,0004 bd3 ba2.4k sqft7 White Pine Dr, Cumberland, RI 02864For Sale
 MLS ID #1422619, The Hometown Experts Team, RE/MAX Town & Country. StateWide MLS RI
 - $610,0004 bd2 ba2.5k sqft283 Harriet Ln, Cumberland, RI 02864For Sale
 MLS ID #1422653, Ana Luis Bruno, Tanasio Realty Advisors. StateWide MLS RI
 - $524,9004 bd2 ba3k sqft2956 Hartford Ave, Johnston, RI 02919For SaleMLS ID #1423066, William Rubeira, Engel & Volkers Oceanside. StateWide MLS RI
- $699,9003 bd3 ba2.3k sqft1566 Victory Hwy, North Smithfield, RI 02896For SaleMLS ID #1420336, Denali Group, Keller Williams Leading Edge. StateWide MLS RI
- $825,5005 bd4 ba3.1k sqft20 Lincoln Dr, North Smithfield, RI 02896For SaleMLS ID #1416661, Manny Correia, Stone & Vale. StateWide MLS RI
- $549,9004 bd2 ba1.6k sqft1505 Broncos Hwy, Burrillville, RI 02858For SaleMLS ID #1418688, Lyndsey Daigneault, REMAX Revolution. StateWide MLS RI
- $799,9004 bd4 ba3.8k sqft625 Cherry Farm Rd, Burrillville, RI 02830For SaleMLS ID #1420564, Jacob Rochefort, Mott & Chace Sotheby's Intl.. StateWide MLS RI
- $599,9003 bd2 ba2.2k sqft3 Hilltop Ct, Smithfield, RI 02828For SaleMLS ID #1423024, Ronald Giorgio, RE/MAX Preferred. StateWide MLS RI
- $695,0003 bd2 ba2.4k sqft282 Byron Randall Rd, Scituate, RI 02857For SaleMLS ID #1420527, Greg Coupe, Long Realty, Inc.. StateWide MLS RI
- $629,9002 bd2 ba1.8k sqftLaurelwood, North Smithfield, RI 02896For SaleMLS ID #1420563, Mike Pereira, Long Realty, Inc.. StateWide MLS RI
- $569,0005 bd3 ba2.3k sqft2-2A Plainfield Pike, Foster, RI 02825For SaleMLS ID #1423232, Robert Sweeney, Real Broker, LLC. StateWide MLS RI
- $664,9004 bd4 ba2.2k sqft20 Gleaner Chapel Rd, North Scituate, RI 02857For SaleMLS ID #1418788, Carolyn Bassett, RE/MAX Host of Homes. StateWide MLS RI
- $499,9002 bd2 ba2.7k sqft6 Old Pound Hill Rd, North Smithfield, RI 02896For SaleMLS ID #1420278, Team RealEskater, HERE Realty. StateWide MLS RI
- $759,9994 bd3 ba2.2k sqft130 Jackson Schoolhouse Rd, Pascoag, RI 02859For SaleMLS ID #1420781, Rhiannon Dumas, SkyView Realty. StateWide MLS RI
- $599,0004 bd2 ba3.9k sqft20 Whipple Rd, Smithfield, RI 02917For SaleMLS ID #1416106, Janel Robitaille, Keller Williams Realty. StateWide MLS RI
- $575,0004 bd3 ba2.5k sqft71 Mount Hygeia Rd, Foster, RI 02825For SaleMLS ID #1420898, Holly Regoli, REMAX Revolution. StateWide MLS RI
- $799,9003 bd4 ba2.5k sqft104 Alpine Estates Dr, Cranston, RI 02921For SaleMLS ID #1421452, Ann McCrory, RI Real Estate Services. StateWide MLS RI
- $725,0003 bd2 ba2.1k sqft125 West Rd, Cumberland, RI 02864For SaleMLS ID #1422766, Jennifer Lemme, RE/MAX Town & Country. StateWide MLS RI
