Welcome to 74 Buttercup Lane a Jamison style end unit by Pulte offering 3,028 square feet of refined living space. presents an exceptional opportunity for discerning buyers seeking a sophisticated residence. The well-appointed eat in kit is designed for culinary pursuits & entertaining, featuring stainless steel appliances, hardwood floors & wine cooler. This space seamlessly blends functionality w/elegant design. Privately appointed floor primary suite includes full bath w/soaking tub, shower stall, double vanity & walk in closet. 1st floor den/office, lovely half bath.1st floor laundry. 2nd floor includes loft for reading, 2nd bedroom w/dressing area, full bath & 3rd bedroom w/double closet. Lower level doesn't disappoint w/expansive great room, separate storage & utility rooms & sliders to outside. Enjoy all Grafton has to offer minutes from charming town center, public golf course, conservation lands, walk trails & access to highway & T station. A place to call home
For sale
$617,000
74 Buttercup Ln Unit 74, South Grafton, MA 01560
3beds
3,028sqft
:
Get pre-qualified$4,546/mo
Condominium, Townhouse
Built in 2006
-- sqft lot
$-- Zestimate®
$204/sqft
$461/mo HOA
What's special
Shower stallHardwood floorsLovely half bathStainless steel appliancesSliders to outsideDouble vanityWine cooler
- 46 days |
- 456 |
- 10 |
Likely to sell faster than
Zillow last checked:
Listing updated:
Listed by:
Wanda McSmith 617-417-2859,
Realty Executives Boston West 508-653-7329
Source: MLS PIN,MLS#: 73541142
Facts & features
Interior
Bedrooms & bathrooms
- Bedrooms: 3
- Bathrooms: 3
- Full bathrooms: 2
- 1/2 bathrooms: 1
- Main level bathrooms: 2
- Main level bedrooms: 1
Primary bedroom
- Features: Walk-In Closet(s)
- Level: Main,First
- Area: 168
- Dimensions: 12 x 14
Bedroom 2
- Features: Flooring - Wall to Wall Carpet, Window(s) - Picture
- Level: Second
- Area: 132
- Dimensions: 11 x 12
Bedroom 3
- Features: Flooring - Wall to Wall Carpet, Attic Access, Closet - Double
- Level: Second
- Area: 195
- Dimensions: 15 x 13
Primary bathroom
- Features: Yes
Bathroom 1
- Features: Bathroom - Full, Bathroom - Double Vanity/Sink, Soaking Tub
- Level: Main,First
- Area: 110
- Dimensions: 11 x 10
Bathroom 2
- Features: Bathroom - Half, Flooring - Hardwood, Pedestal Sink
- Level: Main,First
- Area: 24
- Dimensions: 4 x 6
Bathroom 3
- Features: Bathroom - Full, Bathroom - With Tub & Shower, Countertops - Stone/Granite/Solid
- Level: Second
- Area: 55
- Dimensions: 11 x 5
Dining room
- Features: Flooring - Hardwood, Window(s) - Bay/Bow/Box, Open Floorplan
- Level: Main,First
- Area: 208
- Dimensions: 13 x 16
Family room
- Features: Open Floorplan
- Level: Basement
- Area: 1209
- Dimensions: 39 x 31
Kitchen
- Features: Ceiling Fan(s), Flooring - Hardwood, Window(s) - Picture, Dining Area, Pantry, Countertops - Stone/Granite/Solid, Recessed Lighting, Stainless Steel Appliances, Wine Chiller
- Level: Main,First
- Area: 192
- Dimensions: 16 x 12
Living room
- Features: Open Floorplan, Slider
- Level: Main,First
- Area: 272
- Dimensions: 17 x 16
Heating
- Forced Air, Heat Pump
Cooling
- Central Air
Appliances
- Included: Range, Dishwasher, Disposal, Microwave, Refrigerator, Washer, Dryer
- Laundry: Main Level, Washer Hookup, First Floor, In Unit
Features
- Closet, Open Floorplan, Recessed Lighting, Slider, Den, Foyer, Great Room
- Flooring: Carpet, Hardwood, Flooring - Wall to Wall Carpet, Flooring - Hardwood
- Doors: French Doors
- Has basement: Yes
- Number of fireplaces: 1
- Fireplace features: Living Room
- Common walls with other units/homes: End Unit
Interior area
- Total structure area: 3,028
- Total interior livable area: 3,028 sqft
- Finished area above ground: 2,128
- Finished area below ground: 900
Property
Parking
- Total spaces: 4
- Parking features: Attached, Garage Faces Side, Off Street, Paved
- Attached garage spaces: 2
- Uncovered spaces: 2
Features
- Patio & porch: Deck
- Exterior features: Deck, Professional Landscaping
Details
- Parcel number: 4645323
- Zoning: RES
Construction
Type & style
- Home type: Townhouse
- Property subtype: Condominium, Townhouse
Condition
- Year built: 2006
Utilities & green energy
- Electric: Circuit Breakers, 200+ Amp Service
- Sewer: Public Sewer
- Water: Public
- Utilities for property: for Electric Range
Community & HOA
Community
- Features: Public Transportation, Shopping, Tennis Court(s), Park, Walk/Jog Trails, Stable(s), Golf, Medical Facility, Conservation Area, Highway Access, House of Worship, Private School, Public School, T-Station
- Security: Security System
HOA
- Services included: Insurance, Maintenance Structure, Road Maintenance, Maintenance Grounds, Snow Removal, Trash
- HOA fee: $461 monthly
Location
- Region: South Grafton
Financial & listing details
- Price per square foot: $204/sqft
- Tax assessed value: $578,400
- Annual tax amount: $8,016
- Date on market: 6/24/2026
Estimated market value
Not available
Estimated sales range
Not available
Not available
Price history
| Date | Event | Price |
|---|---|---|
| 6/24/2026 | Listed for sale | $617,000$204/sqft |
Source: MLS PIN #73541142 Report a problem | ||
Public tax history
Tax history is unavailable.
Monthly payment
Est. payment
Payment breakdown
Explore the cost of this home by adjusting the details. Changes won't be saved.Climate risks
Neighborhood: 01560
Nearby schools
GreatSchools rating
- NASouth Grafton Elementary SchoolGrades: PK-1Distance: 2.5 mi
- 8/10Grafton Middle SchoolGrades: 7-8Distance: 3.7 mi
- 7/10Grafton High SchoolGrades: 9-12Distance: 3.7 mi
Schools provided by the listing agent
- Middle: Grafton Middle
- High: Grafton High
Source: MLS PIN. This data may not be complete. We recommend contacting the local school district to confirm school assignments for this home.
- $231,8002 bd3 ba1.8k sqft72 Buttercup Ln UNIT 72, South Grafton, MA 01560Sold

- $473,4002 bd4 ba1.4k sqft69 Buttercup Ln, South Grafton, MA 01560Off Market
- $471,0002 bd4 ba1.5k sqft69 Buttercup Ln UNIT 69, South Grafton, MA 01560Sold
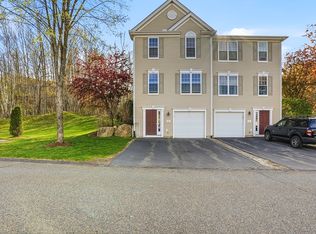
- $627,9003 bd3 ba2.4k sqft66 Buttercup Ln UNIT 66, South Grafton, MA 01560Off Market
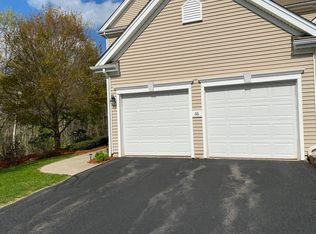
- $579,6003 bd2 ba2.1k sqft81 Buttercup Ln, South Grafton, MA 01560Off Market
- $600,3003 bd3 ba1.8k sqft57 Buttercup Ln, South Grafton, MA 01560Off Market
- $593,4003 bd2 ba2.4k sqft37 Daffodil Ct, South Grafton, MA 01560Off Market
- $554,0003 bd3 ba1.6k sqft70 Tulip Cir UNIT 150, South Grafton, MA 01560Sold
A local agent can set up tours, give advice and negotiate with sellers.
Similar homes
- $609,9002 bd3 ba1.8k sqftHilltop Farms, South Grafton, MA 01560For Sale
 MLS ID #73557552, Claire Rainville, REMAX Executive Realty. MLS PIN
 - $600,0003 bd3 ba1.7k sqftHilltop Farms, South Grafton, MA 01560For Sale
 MLS ID #73556617, Colleen Crowley, Lamacchia Realty, Inc.. MLS PIN
 - $576,8003 bd3 ba1.7k sqft46 Tulip Cir Unit 46, South Grafton, MA 01560For Sale
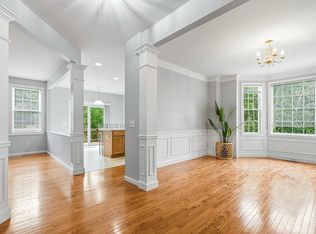 MLS ID #73547164, Dalia Izvolsky, Century 21 North East. MLS PIN
 - $550,0002 bd3 ba1.8k sqftHilltop Farms, South Grafton, MA 01560For Sale
 MLS ID #73504547, KiranKumar Gundavarapu, Key Prime Realty LLC. MLS PIN
 - $719,0003 bd3 ba2.5k sqftProvidence Road Commons, Grafton, MA 01519For SaleMLS ID #73538136, Matt Palmer, Summit Residential. MLS PIN
- $665,0003 bd4 ba2.7k sqft3 Flint Pond Dr #3, North Grafton, MA 01536For SaleMLS ID #73527300, Lee Joseph, Coldwell Banker Realty - Worcester. MLS PIN
- $519,9993 bd4 ba2k sqft13 Knowlton Cir #13, Upton, MA 01568For SaleMLS ID #73560822, Smita Sinha, Keller Williams Pinnacle MetroWest. MLS PIN
- $650,0003 bd3 ba2.1k sqftRidgeway Condominium, Northbridge, MA 01534For SaleMLS ID #73537911, Katie McBride, REMAX Executive Realty. MLS PIN
- $540,0002 bd3 ba1.6k sqft6 Azalea Ln Unit 6, Grafton, MA 01519For SaleMLS ID #73518580, The Macchi Group, William Raveis R.E. & Home Services. MLS PIN
- $524,9002 bd3 ba2.1k sqftThe Commons At Northgate Condominium, North Grafton, MA 01536For SaleMLS ID #73557772, Claire Rainville, REMAX Executive Realty. MLS PIN
- $634,9003 bd3 ba2.9k sqftThe Village At Cedarview Condominium, Milford, MA 01757For SaleMLS ID #73538119, Shelly A. Armstrong, Redfin Corp.. MLS PIN
- $649,0003 bd3 ba2.2k sqftFlint Pond Estates, North Grafton, MA 01536For SaleMLS ID #73529744, Sumathi Narayanan, Sumathi Narayanan Realty LLC. MLS PIN
- $579,0002 bd4 ba2.5k sqft70 Lincoln Ln Unit 70, North Grafton, MA 01536For SaleMLS ID #73538404, Elaine Quigley, Berkshire Hathaway HomeServices Commonwealth Real Estate. MLS PIN
- $549,9003 bd2 ba2k sqft3 Cornell Dr, Milford, MA 01757For SaleMLS ID #73560164, Diane Coffey Chaput, Berkshire Hathaway HomeServices Commonwealth Real Estate. MLS PIN
- $739,9003 bd4 ba2.7k sqft75 Connor Pass, Uxbridge, MA 01569For SaleMLS ID #73556072, Greer Holland, Century 21 Custom Home Realty. MLS PIN
- $549,9003 bd4 ba2.5k sqftLaurelwood At Hopedale, Hopedale, MA 01747For SaleMLS ID #73557082, Jodi Kairit, Berkshire Hathaway Home Services Commonwealth Real Estate. MLS PIN
- $625,0003 bd3 ba1.9k sqft32 Sibley Rd, Sutton, MA 01590For SaleMLS ID #73495962, Lisa Y. Shaw, REMAX Executive Realty. MLS PIN
- $775,0003 bd3 ba2.5k sqft110 Chipper Hill Rd, Northbridge, MA 01534For SaleMLS ID #73536826, Martin Green, Marty Green Properties. MLS PIN
- $649,9004 bd3 ba2.2k sqft35 Alpine St, Millbury, MA 01527For SaleMLS ID #73551105, Dianna Larocque, Lamacchia Realty, Inc.. MLS PIN
- $575,0003 bd4 ba2.5k sqft10 Fairfield Dr, Dudley, MA 01571For SaleMLS ID #73560101, Kim Synott, eXp Realty LLC. MLS PIN
