Skip main navigation
Off market
  • $621,100

    66 Buttercup Ln Unit 66, South Grafton, MA 01560

    3beds
    2,456sqft
    Condominium, Townhouse
    Built in 2006
    68 Square Feet Lot
    $621,100 Zestimate®
    $253/sqft
    $3,707 Estimated rent

    Home value

    $621,100

    $590,000 - $658,000

    $3,707/mo

    Zestimate® history
    Loading
    Loading...

    Owner options

    List your home for rent

    $3,707/mo

    Rent Zestimate®

    Find your next renter with Zillow Rental Manager. Plus, with online applications, you can quickly screen prospective tenants – for free.

    Learn more

    $3,707/mo

    Rent Zestimate®

    Refinance and save

    $4,395/mo

    Est. payment

    Refinancing to a lower rate could help reduce your monthly payments and save thousands over the life of the loan.

    See today's rates

    $4,395/mo

    Est. payment

    Explore your selling options

    Work with a Zillow partner agent

    Leverage their expertise and Zillow's premium Showcase listings to get your home seen by more buyers.

    Get started

    List with your own agent

    Get your home in front of millions of buyers by listing it on Zillow.

    Learn how to do it

    Sell it yourself

    Take full control of how buyers see your home on Zillow by listing For Sale by Owner (FSBO).

    List your home

    What's special

    Guest quartersRare jamison styleHome officeCenter islandFinished full basementLarge master suiteFormal dining room

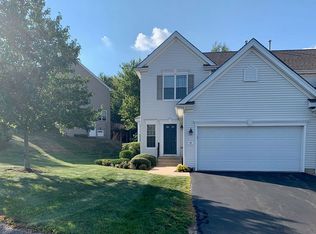
    Beautifully appointed and Rare Jamison style by Pulte Homes. Peaceful and Private end-unit with ample privacy to the side and back in popular Hilltop Farms Community. This pristine, 3BR home offers inviting & open floor plan, beautiful custom colors, elegant moldings, columns and gleaming hardwoods. Sunny and spacious throughout, this home features large eat-in kitchen with brand new gourmet gas stove, center island and sliders to deck overlooking woods. Formal Dining Room with elegant bay window, crown moldings and wainscoting. Large Master Suite with full bath and walk-in closet. Finished full basement perfect for home entertainment, home office, guest quarters, exercise or playroom with daytime windows and ample closet and storage space in professionally finished walk-out lower level. Within minutes to Route 20, 495, 146 and Mass Pike.

    This property is not currently displayed as for sale or rent on Zillow. This may be different from what's on other websites or public sources.

    Zillow last checked:

    Listing updated:

    Listed by:

    Peter Kim 508-904-4735,

    Berkshire Hathaway HomeServices Commonwealth Real Estate 508-435-6333

    Bought with:

    Smita Sinha

    Keller Williams Pinnacle MetroWest

    Source: MLS PIN,MLS#: 73109792

    Facts & features

    Interior

    Bedrooms & bathrooms
    • Bedrooms: 3
    • Bathrooms: 3
    • Full bathrooms: 2
    • 1/2 bathrooms: 1
    Primary bedroom
    • Features: Bathroom - Full, Walk-In Closet(s), Flooring - Wall to Wall Carpet
    • Level: Second
    Bedroom 2
    • Features: Closet, Flooring - Wall to Wall Carpet
    • Level: Second
    Bedroom 3
    • Features: Closet, Flooring - Wall to Wall Carpet
    • Level: Second
    Primary bathroom
    • Features: Yes
    Bathroom 1
    • Features: Bathroom - Full, Bathroom - With Tub & Shower, Closet - Linen, Flooring - Stone/Ceramic Tile, Double Vanity
    • Level: Second
    Bathroom 2
    • Features: Bathroom - Full, Bathroom - With Tub & Shower, Flooring - Stone/Ceramic Tile
    • Level: Second
    Bathroom 3
    • Features: Bathroom - Half, Flooring - Wood
    • Level: First
    Dining room
    • Features: Flooring - Hardwood, Window(s) - Bay/Bow/Box, Wainscoting, Crown Molding
    • Level: First
    Family room
    • Features: Flooring - Hardwood, Open Floorplan
    • Level: First
    Kitchen
    • Features: Flooring - Wood, Dining Area, Balcony / Deck, Pantry, Countertops - Stone/Granite/Solid, Recessed Lighting, Stainless Steel Appliances, Gas Stove
    • Level: First
    Living room
    • Features: Flooring - Hardwood, Open Floorplan, Recessed Lighting
    • Level: First
    Heating
    • Central, Forced Air
    Cooling
    • Central Air
    Appliances
    • Included: Range, Oven, Dishwasher, Disposal, Microwave, Refrigerator, Washer, Dryer
    • Laundry: Flooring - Hardwood, First Floor
    Features
    • Closet, Chair Rail, Closet/Cabinets - Custom Built, Entrance Foyer, Exercise Room, Play Room, Bonus Room
    • Flooring: Wood, Carpet, Flooring - Hardwood, Flooring - Wall to Wall Carpet
    • Has basement: Yes
    • Number of fireplaces: 1
    • Fireplace features: Living Room
    • Common walls with other units/homes: End Unit,Corner
    Interior area
    • Total structure area: 2,456
    • Total interior livable area: 2,456 sqft

    Property

    Parking
    • Total spaces: 4
    • Parking features: Garage
    • Garage spaces: 2
    • Uncovered spaces: 2
    Lot
    • Size: 68 Square Feet
    Details
    • Parcel number: 4634431
    • Zoning: OLI

    Construction

    Type & style
    • Home type: Townhouse
    • Property subtype: Condominium, Townhouse
    Materials
    • Frame
    • Roof: Shingle
    Condition
    • Year built: 2006

    Utilities & green energy

    • Sewer: Public Sewer
    • Water: Public

    Community & HOA

    Community
    • Features: Walk/Jog Trails
    HOA
    • Services included: Insurance, Maintenance Structure, Road Maintenance, Maintenance Grounds, Snow Removal, Trash
    • HOA fee: $421 monthly
    Location
    • Region: South Grafton

    Financial & listing details

    • Price per square foot: $253/sqft
    • Tax assessed value: $387,200
    • Annual tax amount: $6,536
    • Date on market: 1/15/2026
    • Exclusions: Personal Possessions.

    Price history

    DateEventPrice
    7/7/2023Sold$568,265+3.5%$231/sqft
    Source: MLS PIN #73109792 Report a problem
    5/13/2023Listed for sale$549,000+3.6%$224/sqft
    Source: MLS PIN #73109792 Report a problem
    10/1/2022Listing removed$530,000$216/sqft
    Source: MLS PIN #73013045 Report a problem
    7/15/2022Listed for sale$530,000$216/sqft
    Source: MLS PIN #73013045 Report a problem

    Public tax history

    Tax history is unavailable.

    Neighborhood: 01560

    Nearby schools

    GreatSchools rating
    Schools provided by the listing agent
    • Elementary: Millbury Street
    • Middle: Grafton Middle
    • High: Grafton High

    Source: MLS PIN. This data may not be complete. We recommend contacting the local school district to confirm school assignments for this home.

    Get a cash offer in 3 minutes
    Find out how much your home could sell for in as little as 3 minutes with a no-obligation cash offer.
    Estimated market value
    $621,100
    Get a cash offer in 3 minutes
    Find out how much your home could sell for in as little as 3 minutes with a no-obligation cash offer.
    Estimated market value
    $621,100