Welcome to 18 Bowker St, a spacious 2,679 sq. ft. home offering 4 bedrooms, 3 full bathrooms, and a versatile layout in Worcester’s Grafton Hill area. Step inside and you’ll immediately appreciate the beautifully finished kitchen, featuring a stylish design, quality finishes, and an open layout that flows seamlessly into the living area. Soaring cathedral ceilings create an impressive sense of space, while beautiful hardwood floors add warmth and character throughout the home.Unlike many split-level homes, this property offers a true basement below the finished lower level, providing an exciting opportunity for even more usable space. With the proper approvals, the basement has excellent potential for additional living space, a home office, recreation area, or possible ADU. With generous room sizes, three full bathrooms, beautiful finishes, and a flexible floor plan, this home has a lot to offer. Conveniently located in the Grafton Hill area near shopping, dining, schools, major routes, and everything Worcester has to offer. Don’t miss the opportunity to make this impressive home yours!
Pending
$699,000
18 Bowker St, Worcester, MA 01604
4beds
2,679sqft
Single Family Residence
Built in 2026
9,350 Square Feet Lot
$-- Zestimate®
$261/sqft
$-- HOA
What's special
Quality finishesBeautifully finished kitchenGenerous room sizesStylish designSoaring cathedral ceilingsFlexible floor planBeautiful hardwood floors
- 32 days
- 1,328
- 58
Likely to sell faster than
Zillow last checked:
Listing updated:
Listed by:
Steven Pizzarella 774-275-1229,
RE/MAX Partners 508-635-1600
Source: MLS PIN,MLS#: 73569182
Facts & features
Interior
Bedrooms & bathrooms
- Bedrooms: 4
- Bathrooms: 3
- Full bathrooms: 3
Primary bedroom
- Features: Bathroom - Full, Flooring - Hardwood
- Level: Second
- Area: 186.33
- Dimensions: 14.33 x 13
Bedroom 2
- Features: Flooring - Hardwood
- Level: Second
- Area: 110
- Dimensions: 11 x 10
Bedroom 3
- Features: Flooring - Hardwood
- Level: Second
- Area: 110
- Dimensions: 11 x 10
Bedroom 4
- Features: Flooring - Vinyl
- Level: First
- Area: 148.5
- Dimensions: 13.5 x 11
Primary bathroom
- Features: Yes
Dining room
- Features: Flooring - Hardwood
- Level: Second
- Area: 168
- Dimensions: 14 x 12
Family room
- Features: Flooring - Vinyl
- Level: First
- Area: 182
- Dimensions: 14 x 13
Kitchen
- Features: Cathedral Ceiling(s), Flooring - Hardwood, Kitchen Island
- Level: Second
- Area: 156
- Dimensions: 13 x 12
Living room
- Features: Cathedral Ceiling(s), Flooring - Hardwood
- Level: Second
- Area: 255
- Dimensions: 17 x 15
Heating
- Central, Forced Air, Heat Pump
Cooling
- Central Air
Appliances
- Included: Electric Water Heater, Range, Dishwasher, Microwave, Refrigerator
- Laundry: Electric Dryer Hookup, Washer Hookup
Features
- Flooring: Tile, Hardwood
- Doors: Insulated Doors
- Windows: Insulated Windows
- Basement: Full,Unfinished
- Has fireplace: No
Interior area
- Total structure area: 2,679
- Total interior livable area: 2,679 sqft
- Finished area above ground: 2,679
Property
Parking
- Total spaces: 6
- Parking features: Attached, Under, Garage Door Opener, Paved Drive, Off Street, Paved
- Attached garage spaces: 2
- Uncovered spaces: 4
Features
- Levels: Multi/Split
- Patio & porch: Porch, Deck - Composite
- Exterior features: Porch, Deck - Composite, Rain Gutters, Fenced Yard
- Fencing: Fenced
Lot
- Size: 9,350 Square Feet
- Features: Cleared, Level
Details
- Parcel number: 1780738
- Zoning: RS-7
Construction
Type & style
- Home type: SingleFamily
- Architectural style: Split Entry
- Property subtype: Single Family Residence
Materials
- Frame
- Foundation: Concrete Perimeter
- Roof: Shingle
Condition
- Year built: 2026
Utilities & green energy
- Electric: 200+ Amp Service
- Sewer: Public Sewer
- Water: Public
- Utilities for property: for Electric Range, for Electric Dryer, Washer Hookup
Community & HOA
Community
- Features: Public Transportation, Shopping, Pool, Park, Walk/Jog Trails, Golf, Medical Facility, Laundromat, Highway Access, House of Worship, Private School, Public School, University
- Subdivision: Grafton Hill
HOA
- Has HOA: No
Location
- Region: Worcester
Financial & listing details
- Price per square foot: $261/sqft
- Tax assessed value: $119,300
- Annual tax amount: $1,574
- Date on market: 8/27/2026
Estimated market value
Not available
Estimated sales range
Not available
Not available
Price history
| Date | Event | Price |
|---|---|---|
| 9/24/2026 | Pending sale | $699,000$261/sqft |
Source: MLS PIN #73569182 Report a problem | ||
| 9/11/2026 | Contingent | $699,000$261/sqft |
Source: MLS PIN #73569182 Report a problem | ||
| 8/27/2026 | Listed for sale | $699,000+7666.7%$261/sqft |
Source: MLS PIN #73569182 Report a problem | ||
| 1/25/2002 | Sold | $9,000-92.4%$3/sqft |
Source: Public Record Report a problem | ||
| 7/30/1993 | Sold | $119,000$44/sqft |
Source: Public Record Report a problem | ||
Public tax history
| Year | Property taxes | Tax assessment |
|---|---|---|
| 2025 | $1,574 -4% | $119,300 |
| 2024 | $1,640 +10.3% | $119,300 +15% |
| 2023 | $1,487 +17.8% | $103,700 +24.9% |
| 2022 | $1,262 +16.7% | $83,000 +25% |
| 2021 | $1,081 -4.1% | $66,400 +0.2% |
| 2020 | $1,127 +4.5% | $66,300 +10.7% |
| 2019 | $1,078 -4.9% | $59,900 |
| 2018 | $1,133 -1.6% | $59,900 |
| 2017 | $1,151 +23.2% | $59,900 +32.2% |
| 2016 | $934 -17.8% | $45,300 -20% |
| 2015 | $1,136 -25% | $56,600 -43.4% |
| 2010 | $1,515 -18.5% | $100,000 -27.3% |
| 2009 | $1,858 +86.9% | $137,600 +73.5% |
| 2008 | $994 +3.5% | $79,300 |
| 2007 | $960 +1.1% | $79,300 +4.6% |
| 2006 | $950 +9.2% | $75,800 +14.8% |
| 2005 | $870 -3.7% | $66,000 +7.8% |
| 2004 | $903 | $61,200 |
Find assessor info on the county website
Monthly payment
Est. payment
Payment breakdown
Explore the cost of this home by adjusting the details. Changes won't be saved.Climate risks
Neighborhood: 01604

Similar homes
- $695,0003 bd3 ba2.5k sqft270 Moreland St, Worcester, MA 01609For Sale
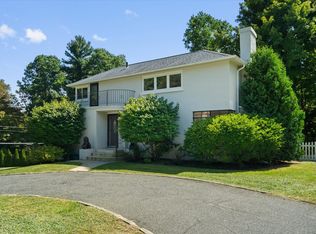 MLS ID #73572596, Colleen Polletta, Coldwell Banker Realty - Worcester. MLS PIN
 - $599,9003 bd3 ba1.8k sqft25 Daniels St, Worcester, MA 01604For Sale
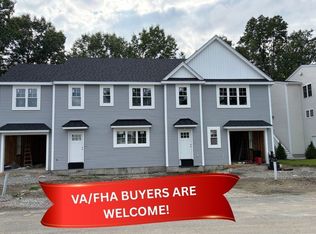 MLS ID #73571872, Lee Joseph, Coldwell Banker Realty - Worcester. MLS PIN
 - $711,0005 bd4 ba2.5k sqft11 Hampton St, Auburn, MA 01501For Sale
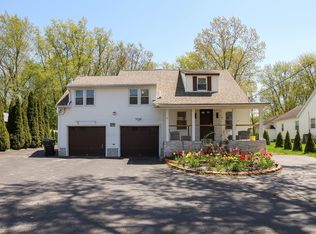 MLS ID #73513774, Nghi Bao Chiem, Coldwell Banker Realty - Worcester. MLS PIN
 - $529,0003 bd3 ba1.6k sqft30 Valmor St, Worcester, MA 01604For Sale
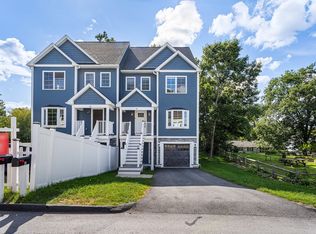 MLS ID #73571293, David Fay, Redfin Corp.. MLS PIN
