Timeless Cape charm gets reimagined for contemporary living in this beautifully cared-for, move-in-ready home on a private quarter-acre in North Framingham. Gleaming hardwood floors set the tone throughout the main living areas. The living room fills with natural light and warmth from a welcoming, sleek gas fireplace. The updated kitchen features gorgeous granite countertops, stainless steel appliances and an open layout, that flows into the inviting dining area. Oversized, light-pouring through windows enhance the bright feel throughout the home, and the flexible floor plan provides plenty of room to settle in and make the space your own. The updated two full tile baths add another layer of comfort and style. A first-floor bedroom and a full bath also allow for easy single-level living. Upstairs, two additional bedrooms and the other full bath create a cozy retreat. The partially finished lower level with newer carpeting brings an entirely different dimension to the home with a full bar and generous seating area—perfect for game days, movie nights or casual gatherings. Outside, enjoy a private quarter-acre lot anchored by a new stone patio with room to relax, garden or entertain. There’s plenty of space in the 2-car attached garage with dual entrances for easy access to storage and play equipment. Well-maintained systems including central air, mini splits, 2021 roof and thoughtful updates make this a home where much of the work has already been done. Conveniently located with easy access to Framingham & Natick commuter rail stations, Route 9, shopping, dining, and everything amazing Framingham has to offer.
Pending
$665,000
70 Lockland Ave, Framingham, MA 01701
3beds
1,653sqft
Single Family Residence
Built in 1953
10,454 Square Feet Lot
$675,100 Zestimate®
$402/sqft
$-- HOA
What's special
Sleek gas fireplaceOpen layoutNew stone patioUpdated kitchenPrivate quarter-acre lotGleaming hardwood floorsFirst-floor bedroom
- 26 days
- 810
- 44
Likely to sell faster than
Zillow last checked:
Listing updated:
Listed by:
Diane B. Sullivan 508-561-1618,
Coldwell Banker Realty - Framingham 508-872-0084
Source: MLS PIN,MLS#: 73574895
Facts & features
Interior
Bedrooms & bathrooms
- Bedrooms: 3
- Bathrooms: 2
- Full bathrooms: 2
Primary bedroom
- Features: Closet, Flooring - Hardwood
- Level: Second
- Area: 224
- Dimensions: 16 x 14
Bedroom 2
- Features: Closet, Flooring - Hardwood
- Level: Second
- Area: 176
- Dimensions: 16 x 11
Bedroom 3
- Features: Closet, Flooring - Hardwood
- Level: First
- Area: 121
- Dimensions: 11 x 11
Primary bathroom
- Features: No
Bathroom 1
- Features: Bathroom - Full, Bathroom - Tiled With Shower Stall, Flooring - Stone/Ceramic Tile, Countertops - Stone/Granite/Solid
- Level: First
Bathroom 2
- Features: Bathroom - Full, Bathroom - Tiled With Tub & Shower, Flooring - Stone/Ceramic Tile, Countertops - Stone/Granite/Solid
- Level: Second
Dining room
- Features: Flooring - Hardwood, Open Floorplan, Lighting - Overhead, Crown Molding
- Level: First
- Area: 144
- Dimensions: 12 x 12
Family room
- Features: Closet/Cabinets - Custom Built, Flooring - Wall to Wall Carpet
- Level: Basement
- Area: 484
- Dimensions: 22 x 22
Kitchen
- Features: Flooring - Hardwood, Countertops - Stone/Granite/Solid, Exterior Access, Open Floorplan, Stainless Steel Appliances
- Level: First
- Area: 132
- Dimensions: 12 x 11
Living room
- Features: Flooring - Hardwood, Exterior Access
- Level: First
- Area: 240
- Dimensions: 20 x 12
Heating
- Central, Forced Air, Heat Pump, Ductless
Cooling
- Central Air, Ductless
Appliances
- Included: Electric Water Heater, Water Heater, Range, Dishwasher, Disposal, Microwave, Refrigerator, Washer, Dryer
- Laundry: In Basement, Electric Dryer Hookup
Features
- Mud Room
- Flooring: Tile, Carpet, Hardwood, Flooring - Vinyl
- Doors: Insulated Doors, Storm Door(s)
- Windows: Insulated Windows, Screens
- Basement: Full,Partially Finished,Interior Entry,Bulkhead,Radon Remediation System,Concrete
- Number of fireplaces: 1
- Fireplace features: Living Room
Interior area
- Total structure area: 1,653
- Total interior livable area: 1,653 sqft
- Finished area above ground: 1,320
- Finished area below ground: 333
Property
Parking
- Total spaces: 6
- Parking features: Attached, Garage Door Opener, Storage, Workshop in Garage, Garage Faces Side, Paved Drive, Off Street, Paved
- Attached garage spaces: 2
- Uncovered spaces: 4
Accessibility
- Accessibility features: No
Features
- Patio & porch: Porch - Enclosed, Patio
- Exterior features: Porch - Enclosed, Patio, Rain Gutters, Decorative Lighting, Screens
Lot
- Size: 10,454 Square Feet
- Features: Wooded, Level
Details
- Parcel number: 501464
- Zoning: R1
Construction
Type & style
- Home type: SingleFamily
- Architectural style: Cape
- Property subtype: Single Family Residence
Materials
- Frame
- Foundation: Concrete Perimeter
- Roof: Shingle
Condition
- Year built: 1953
Utilities & green energy
- Electric: Circuit Breakers
- Sewer: Public Sewer
- Water: Public
- Utilities for property: for Electric Range, for Electric Dryer
Green energy
- Energy efficient items: Thermostat
Community & HOA
Community
- Features: Public Transportation, Shopping, Pool, Highway Access, Public School, University, Sidewalks
HOA
- Has HOA: No
Location
- Region: Framingham
Financial & listing details
- Price per square foot: $402/sqft
- Tax assessed value: $596,000
- Annual tax amount: $7,098
- Date on market: 9/15/2026
Estimated market value
$675,100
$641,000 - $709,000
$3,512/mo
Price history
| Date | Event | Price |
|---|---|---|
| 9/24/2026 | Pending sale | $665,000$402/sqft |
Source: MLS PIN #73574895 Report a problem | ||
| 9/10/2026 | Listed for sale | $665,000+2.3%$402/sqft |
Source: MLS PIN #73574895 Report a problem | ||
| 10/3/2023 | Sold | $650,000+8.5%$393/sqft |
Source: MLS PIN #73152004 Report a problem | ||
| 8/24/2023 | Listed for sale | $599,000+3.4%$362/sqft |
Source: MLS PIN #73152004 Report a problem | ||
| 4/27/2021 | Sold | $579,200+5.5%$350/sqft |
Source: Public Record Report a problem | ||
| 2/16/2021 | Pending sale | $549,000$332/sqft |
Source: MLS PIN #72784873 Report a problem | ||
| 2/11/2021 | Listed for sale | $549,000+84.9%$332/sqft |
Source: MLS PIN #72784873 Report a problem | ||
| 2/20/2014 | Sold | $296,888$180/sqft |
Source: Public Record Report a problem | ||
Public tax history
| Year | Property taxes | Tax assessment |
|---|---|---|
| 2025 | $6,867 +3% | $575,100 +7.5% |
| 2024 | $6,666 +5.5% | $535,000 +10.8% |
| 2023 | $6,319 +2.1% | $482,700 +7.2% |
| 2022 | $6,187 +8.6% | $450,300 +11% |
| 2021 | $5,699 +0.1% | $405,600 +6.7% |
| 2020 | $5,695 +2.9% | $380,200 +5.6% |
| 2019 | $5,535 +2.3% | $359,900 +8.5% |
| 2018 | $5,413 +2.9% | $331,700 +5.4% |
| 2017 | $5,259 +4.4% | $314,700 +8.6% |
| 2016 | $5,035 | $289,700 |
Find assessor info on the county website
Monthly payment
Est. payment
Payment breakdown
Explore the cost of this home by adjusting the details. Changes won't be saved.Climate risks
Neighborhood: 01701
Nearby schools
Schools provided by the listing agent
- Middle: Fuller
- High: Fhs
Source: MLS PIN. This data may not be complete. We recommend contacting the local school district to confirm school assignments for this home.
Similar homes
- $670,0004 bd2 ba1.9k sqft14 Cornell Rd, Framingham, MA 01701For Sale
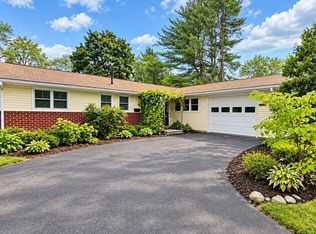 MLS ID #73582590, Jose Natal, Mega Realty Services. MLS PIN
 - $799,9003 bd3 ba2.3k sqft411 Pleasant St, Framingham, MA 01701For Sale
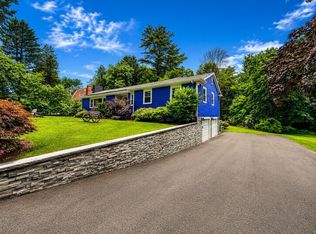 MLS ID #73559057, Geraldo Franca, Mega Realty Services. MLS PIN
 - $699,0004 bd3 ba2.2k sqft6-8 Concord Terrace Condominium, Framingham, MA 01702For Sale
 MLS ID #73562264, Connie Kickham, Coldwell Banker Realty - Newton. MLS PIN
 - $789,0004 bd2 ba2.2k sqft49-51 Gorman Rd, Framingham, MA 01702For Sale
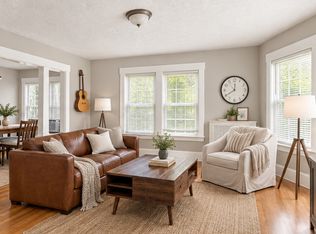 MLS ID #73579138, Wilson Group, Keller Williams Realty. MLS PIN
