**OFFER DEADLINE TUESDAY OCT 13 @ 9 AM**Welcome to 28 Ellis Ave, a beautifully updated Cape on a professionally landscaped 10,000 sq ft lot in a convenient Norwood location. With 3 bedrooms, 2 full baths and approximately 2,117 square feet of living space, this home pairs classic charm with thoughtful recent improvements. The main level features gleaming hardwood floors, a welcoming entry, and a bright living room centered around a brick fireplace. The sunny dining room flows easily for everyday living and entertaining. The kitchen is a standout, with rich wood cabinetry, dark stone countertops, a slate tile accent wall, stainless steel appliances including a double oven range and wall oven, a breakfast bar, and pendant lighting. Upstairs you will find generously sized bedrooms with hardwood floors, ample closet space, and abundant natural light. The partially finished lower level adds valuable flexible space, including a newly added home office. The attached garage has been fully finished with new epoxy flooring and is currently set up as a home gym, complete with storage and work area. Step outside to your private backyard retreat. A multi-level wood deck with a new pergola overlooks a spacious patio ideal for outdoor dining and entertaining. The fully fenced yard offers a large lawn, garden area, and plenty of room to relax and play. Recent updates include new Harvey windows installed in December 2025, a new water heater in 2025, a new pergola on the deck, the finished garage with epoxy flooring, and the added lower level home office. Additional highlights include gas heat, ductless mini-split cooling, city water and sewer, and off-street parking for up to 7 vehicles on the paved driveway. Ideally located near public transportation, the T-station, shopping, parks, walking trails, and easy highway access. Move-in ready and not to be missed!
Under contract
$739,999
28 Ellis Ave, Norwood, MA 02062
3beds
2,117sqft
Single Family Residence
Built in 1950
10,124 Square Feet Lot
$738,000 Zestimate®
$350/sqft
$-- HOA
What's special
Gas heatBreakfast barPrivate backyard retreatGleaming hardwood floorsNewly added home officeBeautifully updated capeAmple closet space
- 15 days
- 1,816
- 166
Likely to sell faster than
Zillow last checked:
Listing updated:
Listed by:
Legacy Fine Homes & Estates Team 781-535-9945,
Coldwell Banker Realty - Boston 617-266-4430,
Melissa Deutsch 781-535-9945
Source: MLS PIN,MLS#: 73586953
Facts & features
Interior
Bedrooms & bathrooms
- Bedrooms: 3
- Bathrooms: 2
- Full bathrooms: 2
Primary bedroom
- Level: Second
Bedroom 2
- Level: Second
Bedroom 3
- Level: First
Primary bathroom
- Features: No
Bathroom 1
- Level: First
Bathroom 2
- Level: Second
Dining room
- Level: First
Kitchen
- Level: First
Living room
- Level: First
Office
- Level: Basement
Heating
- Natural Gas
Cooling
- Ductless
Appliances
- Included: Gas Water Heater, Range, Oven, Dishwasher, Disposal, Microwave, Refrigerator, Freezer, Washer, Dryer
- Laundry: In Basement
Features
- Home Office, Exercise Room
- Flooring: Hardwood
- Basement: Partially Finished
- Number of fireplaces: 1
Interior area
- Total structure area: 2,117
- Total interior livable area: 2,117 sqft
- Finished area above ground: 1,534
- Finished area below ground: 583
Property
Parking
- Total spaces: 7
- Parking features: Attached, Garage Door Opener, Storage, Workshop in Garage, Off Street, Deeded, Paved
- Attached garage spaces: 1
- Uncovered spaces: 6
Features
- Patio & porch: Deck, Deck - Wood, Patio
- Exterior features: Deck, Deck - Wood, Patio, Professional Landscaping, Fenced Yard, Garden
- Fencing: Fenced
Lot
- Size: 10,124 Square Feet
- Features: Easements
Details
- Parcel number: 162465
- Zoning: res
Construction
Type & style
- Home type: SingleFamily
- Architectural style: Cape
- Property subtype: Single Family Residence
Materials
- Foundation: Concrete Perimeter
Condition
- Year built: 1950
Utilities & green energy
- Sewer: Public Sewer
- Water: Public
Community & HOA
Community
- Features: Public Transportation, Shopping, Park, Walk/Jog Trails, Medical Facility, Bike Path, Conservation Area, Highway Access, House of Worship, Private School, Public School, T-Station
HOA
- Has HOA: No
Location
- Region: Norwood
Financial & listing details
- Price per square foot: $350/sqft
- Tax assessed value: $644,200
- Annual tax amount: $6,326
- Date on market: 10/6/2026
Estimated market value
$738,000
$701,000 - $775,000
$3,947/mo
Price history
| Date | Event | Price |
|---|---|---|
| 10/13/2026 | Contingent | $739,999$350/sqft |
Source: MLS PIN #73586953 Report a problem | ||
| 10/6/2026 | Listed for sale | $739,999+20.3%$350/sqft |
Source: MLS PIN #73586953 Report a problem | ||
| 8/5/2022 | Sold | $615,000$291/sqft |
Source: MLS PIN #73004230 Report a problem | ||
| 6/26/2022 | Listed for sale | $615,000+8.8%$291/sqft |
Source: MLS PIN #73004230 Report a problem | ||
| 10/27/2021 | Sold | $565,000+2.7%$267/sqft |
Source: MLS PIN #72896124 Report a problem | ||
| 9/25/2021 | Contingent | $549,900$260/sqft |
Source: MLS PIN #72896124 Report a problem | ||
| 9/16/2021 | Listed for sale | $549,900+53.2%$260/sqft |
Source: MLS PIN #72896124 Report a problem | ||
| 1/11/2013 | Sold | $359,000-0.3%$170/sqft |
Source: Public Record Report a problem | ||
| 11/2/2012 | Price change | $359,900-1.4%$170/sqft |
Source: Realty Executives #71440990 Report a problem | ||
| 10/10/2012 | Price change | $364,999-2.7%$172/sqft |
Source: Realty Executives #71440990 Report a problem | ||
| 9/28/2012 | Listed for sale | $375,000+13.6%$177/sqft |
Source: Realty Executives #71440990 Report a problem | ||
| 1/26/2007 | Sold | $330,000-10.6%$156/sqft |
Source: Public Record Report a problem | ||
| 5/26/2005 | Sold | $369,000-28.3%$174/sqft |
Source: Public Record Report a problem | ||
| 5/7/2004 | Sold | $515,000+32.1%$243/sqft |
Source: Public Record Report a problem | ||
| 10/22/2003 | Sold | $390,000$184/sqft |
Source: Public Record Report a problem | ||
Public tax history
| Year | Property taxes | Tax assessment |
|---|---|---|
| 2025 | $6,128 +0.8% | $582,500 +0.3% |
| 2024 | $6,079 +9.9% | $580,600 +8.3% |
| 2023 | $5,530 +1.3% | $535,900 +5.5% |
| 2022 | $5,460 +10.5% | $507,900 +16.6% |
| 2021 | $4,941 +2.9% | $435,700 +1.2% |
| 2020 | $4,802 +9.8% | $430,700 +7.2% |
| 2019 | $4,373 +2.8% | $401,600 +4.7% |
| 2018 | $4,252 +4.5% | $383,400 +5% |
| 2017 | $4,070 +3.8% | $365,000 +3.5% |
| 2016 | $3,922 +2.4% | $352,700 +5.7% |
| 2015 | $3,829 +7.5% | $333,800 +8.6% |
| 2014 | $3,561 +4.6% | $307,500 -0.3% |
| 2013 | $3,406 +4.4% | $308,500 |
| 2012 | $3,264 +4.7% | $308,500 |
| 2011 | $3,116 +6.5% | $308,500 -1.6% |
| 2010 | $2,925 +1.2% | $313,500 -8.2% |
| 2009 | $2,890 +5.5% | $341,600 +1.4% |
| 2008 | $2,740 +2.4% | $337,000 -5.1% |
| 2007 | $2,677 +2.7% | $355,100 |
| 2006 | $2,606 +18.1% | $355,100 +33.1% |
| 2005 | $2,206 -14.1% | $266,800 |
| 2004 | $2,567 +5% | $266,800 |
| 2003 | $2,444 +8.9% | $266,800 +50.3% |
| 2001 | $2,245 +16.1% | $177,500 +17.1% |
| 1997 | $1,934 | $151,600 |
Find assessor info on the county website
Monthly payment
Est. payment
Payment breakdown
Explore the cost of this home by adjusting the details. Changes won't be saved.Climate risks
Neighborhood: 02062
Similar homes
- $759,9003 bd2 ba2k sqft75 Adams St, Dedham, MA 02026For Sale
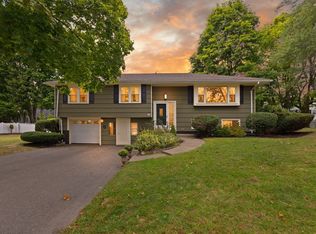 MLS ID #73584378, Virginia Sullivan, Coldwell Banker Realty - Westwood. MLS PIN
- $749,9003 bd2 ba1.4k sqft44 Holmes Rd, Dedham, MA 02026For Sale
 MLS ID #73588233, Maria Gorman, Coldwell Banker Realty - Westwood. MLS PIN
- $774,9003 bd2 ba2.1k sqft10 Kardon Rd, Hyde Park, MA 02136For Sale
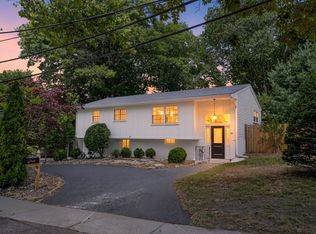 MLS ID #73564778, Sabbor Sheikh Team, Coldwell Banker Realty - Boston. MLS PIN
- $999,9004 bd3 ba3.1k sqft40 Lydon St, Norwood, MA 02062For Sale
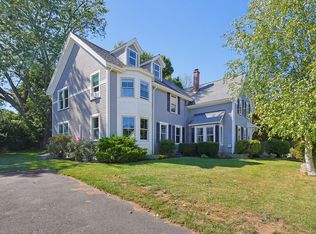 MLS ID #73575944, Dennis Folan, Coldwell Banker Realty - Westwood. MLS PIN
