UNBELIEVABLE VALUE & LOCATION in the heart of Medfield. Welcome home to this charming Cape-style residence offering classic character, everyday comfort, and an exceptional location in desirable Medfield. Thoughtfully designed for convenience and functionality, this home features 3 bedrooms, 1 full bath, and a versatile den/home office, providing flexibility for today’s lifestyle. A FIRST-FLOOR PRIMARY bedroom offers the ease of one-level living, while the additional bedrooms provide comfortable space for family, guests, or hobbies. The sun-filled living room creates a warm and welcoming gathering space, highlighted by custom built-ins that add timeless charm and valuable functionality. Classic architectural details throughout bring warmth and personality to the home, while the inviting layout is well suited for both everyday living and entertaining. WALK-OUT BASEMENT is ready to be finished. Step outside to enjoy a private outdoor retreat. The spacious, fully fenced backyard offers plenty of room to relax, entertain, and enjoy time outdoors. A beautiful paver patio provides the perfect setting for outdoor dining, morning coffee, summer gatherings, or unwinding at the end of the day. This property is situated just 0.3 miles from downtown Medfield, putting popular shopping, coffee shops, restaurants, and everyday conveniences close by. Combining character, flexible living space, inviting outdoor areas, and an outstanding location, this charming Cape presents a wonderful opportunity to enjoy the best of Medfield living. Come discover the charm, comfort, and convenience this special home has to offer! QUICK CLOSE POSSIBLE!!
For sale
Price cut: $49.9K (9/21)
$699,999
24 Oak St, Medfield, MA 02052
3beds
1,317sqft
Single Family Residence
Built in 1956
10,428 Square Feet Lot
$696,900 Zestimate®
$532/sqft
$-- HOA
What's special
Classic characterClassic architectural detailsBeautiful paver patioFirst-floor primary bedroomPrivate outdoor retreatSpacious fully fenced backyardCustom built-ins
- 84 days
- 1,027
- 38
Zillow last checked:
Listing updated:
Listed by:
Kulesza Mercuri Real Estate Team 617-645-8565,
RE/MAX Real Estate Center 508-668-4634
Source: MLS PIN,MLS#: 73550554
Facts & features
Interior
Bedrooms & bathrooms
- Bedrooms: 3
- Bathrooms: 1
- Full bathrooms: 1
- Main level bathrooms: 1
Primary bedroom
- Features: Closet, Flooring - Hardwood
- Level: First
Bedroom 2
- Features: Closet, Flooring - Wall to Wall Carpet
- Level: Second
Bedroom 3
- Features: Closet, Flooring - Wall to Wall Carpet
- Level: Second
Primary bathroom
- Features: No
Bathroom 1
- Features: Bathroom - Full, Bathroom - Tiled With Shower Stall, Closet - Linen, Flooring - Stone/Ceramic Tile, Pedestal Sink
- Level: Main,First
Dining room
- Features: Flooring - Wood, Lighting - Overhead, Crown Molding
- Level: Main,First
Kitchen
- Features: Flooring - Stone/Ceramic Tile, Countertops - Stone/Granite/Solid, Lighting - Overhead
- Level: Main,First
Living room
- Features: Closet/Cabinets - Custom Built, Flooring - Hardwood, Crown Molding
- Level: Main,First
Heating
- Forced Air, Heat Pump, Natural Gas
Cooling
- Central Air
Appliances
- Included: Water Heater, Range, Dishwasher, Microwave, Refrigerator
- Laundry: In Basement, Gas Dryer Hookup, Washer Hookup
Features
- Closet, Den
- Flooring: Tile, Carpet, Hardwood, Engineered Hardwood, Flooring - Hardwood
- Windows: Screens
- Has basement: No
- Has fireplace: No
Interior area
- Total structure area: 1,317
- Total interior livable area: 1,317 sqft
- Finished area above ground: 1,317
Property
Parking
- Total spaces: 4
- Parking features: Paved Drive
- Uncovered spaces: 4
Features
- Patio & porch: Patio
- Exterior features: Patio, Rain Gutters, Storage, Professional Landscaping, Screens, Fenced Yard
- Fencing: Fenced/Enclosed,Fenced
- Waterfront features: Lake/Pond, 1/10 to 3/10 To Beach, Beach Ownership(Private)
Lot
- Size: 10,428 Square Feet
Details
- Parcel number: 113193
- Zoning: RES
Construction
Type & style
- Home type: SingleFamily
- Architectural style: Cape
- Property subtype: Single Family Residence
Materials
- Frame
- Foundation: Concrete Perimeter
- Roof: Shingle
Condition
- Year built: 1956
Utilities & green energy
- Electric: Circuit Breakers
- Sewer: Public Sewer
- Water: Public
- Utilities for property: for Gas Range, for Gas Dryer, Washer Hookup
Green energy
- Energy efficient items: Thermostat
Community & HOA
Community
- Features: Shopping, Pool, Tennis Court(s), Park, Walk/Jog Trails, Highway Access, House of Worship, Private School, Public School
HOA
- Has HOA: No
Location
- Region: Medfield
Financial & listing details
- Price per square foot: $532/sqft
- Tax assessed value: $618,400
- Annual tax amount: $8,669
- Date on market: 7/19/2026
- Listing terms: Contract
- Exclusions: Personal Property
- Road surface type: Paved
Estimated market value
$696,900
$662,000 - $732,000
$3,749/mo
Price history
| Date | Event | Price |
|---|---|---|
| 9/21/2026 | Price change | $699,999-6.7%$532/sqft |
Source: MLS PIN #73550554 Report a problem | ||
| 8/20/2026 | Price change | $749,900-2.6%$569/sqft |
Source: MLS PIN #73550554 Report a problem | ||
| 7/29/2026 | Price change | $769,900-1.3%$585/sqft |
Source: MLS PIN #73550554 Report a problem | ||
| 7/16/2026 | Listed for sale | $780,000+92.6%$592/sqft |
Source: MLS PIN #73550554 Report a problem | ||
| 11/15/2019 | Sold | $405,000+1.3%$308/sqft |
Source: Public Record Report a problem | ||
| 9/19/2019 | Pending sale | $399,900$304/sqft |
Source: Monarch Realty Group, LLC #72546438 Report a problem | ||
| 9/13/2019 | Listed for sale | $399,900$304/sqft |
Source: Monarch Realty Group, LLC #72546438 Report a problem | ||
| 9/12/2019 | Pending sale | $399,900$304/sqft |
Source: Monarch Realty Group, LLC #72546438 Report a problem | ||
| 9/7/2019 | Price change | $399,900-5.9%$304/sqft |
Source: Monarch Realty Group, LLC #72546438 Report a problem | ||
| 8/16/2019 | Price change | $425,000-5.5%$323/sqft |
Source: Monarch Realty Group, LLC #72546438 Report a problem | ||
| 8/7/2019 | Listed for sale | $449,900$342/sqft |
Source: Monarch Realty Group, LLC #72546438 Report a problem | ||
Public tax history
| Year | Property taxes | Tax assessment |
|---|---|---|
| 2025 | $8,534 +3% | $618,400 +9.3% |
| 2024 | $8,283 +2.1% | $565,800 +7.6% |
| 2023 | $8,112 +1.8% | $525,700 +14.9% |
| 2022 | $7,970 +1.1% | $457,500 +3.1% |
| 2021 | $7,882 +0.7% | $443,800 +1.1% |
| 2020 | $7,827 +2.8% | $439,000 +3% |
| 2019 | $7,614 +8.8% | $426,100 +3.7% |
| 2018 | $6,999 +1.9% | $411,000 +1% |
| 2017 | $6,871 +4.6% | $406,800 +3.7% |
| 2016 | $6,571 +8.3% | $392,300 +3.7% |
| 2015 | $6,070 +4.2% | $378,400 +4.7% |
| 2014 | $5,824 +7.9% | $361,300 +5.2% |
| 2013 | $5,400 +2.4% | $343,300 +2.4% |
| 2012 | $5,274 +2.3% | $335,300 -2.3% |
| 2011 | $5,156 +9% | $343,300 +3.3% |
| 2010 | $4,731 -8.9% | $332,200 -11.4% |
| 2009 | $5,192 +3.4% | $374,900 -4.4% |
| 2008 | $5,021 +4.3% | $392,300 |
| 2007 | $4,814 +7.5% | $392,300 +10.9% |
| 2006 | $4,477 +12.9% | $353,600 +15.2% |
| 2005 | $3,967 +6.6% | $307,050 +4.7% |
| 2004 | $3,720 +7.3% | $293,150 +35% |
| 2003 | $3,466 +16.1% | $217,150 |
| 2001 | $2,986 +33.8% | $217,150 +39% |
| 1995 | $2,231 | $156,250 |
Find assessor info on the county website
Monthly payment
Est. payment
Payment breakdown
Explore the cost of this home by adjusting the details. Changes won't be saved.Climate risks
Neighborhood: 02052
Nearby schools
Schools provided by the listing agent
- Elementary: Memorial
- Middle: Thomas Blake Middle School
- High: Medfield High School
Source: MLS PIN. This data may not be complete. We recommend contacting the local school district to confirm school assignments for this home.

Similar homes
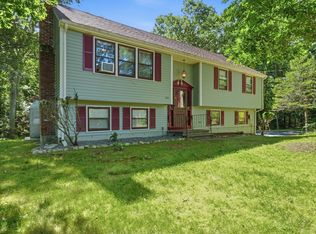
- $640,0003 bd2 ba1.3k sqft26 Michael Rd, Randolph, MA 02368For Sale
 MLS ID #73587119, Tanisha Salmon, Keller Williams Realty. MLS PIN
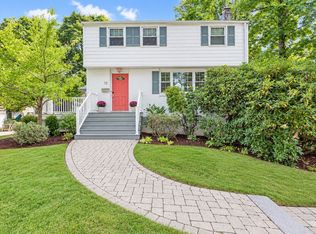
 - $685,0003 bd2 ba1.3k sqft64 Marshall St, Holliston, MA 01746For Sale
 MLS ID #73566661, John J. Mansfield, Berkshire Hathaway HomeServices Commonwealth Real Estate. MLS PIN
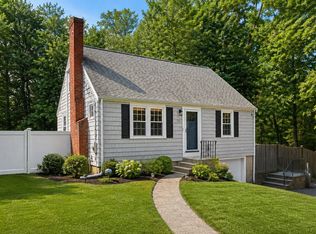
 - $700,0003 bd2 ba1.5k sqft12 Summer St, Sharon, MA 02067For Sale
 MLS ID #73573480, Seth Stollman, Keller Williams Elite - Sharon. MLS PIN
 - $650,0003 bd1 ba1.1k sqft50 Rustic Rd, East Walpole, MA 02032For Sale
 MLS ID #73562964, The Rogers Nosal Group, Coldwell Banker Realty - Westwood. MLS PIN
