Farmhouse Colonial | 3 Bedrooms | 3 Full Baths | Solar | Tesla Powerwall | Close to Trains and Center! A home with personality and practicality, this charming Farmhouse Colonial blends original character, thoughtful updates and the kind of location that makes everyday life easier. Situated near Canton High School and the Town Center, close to both commuter rail stations, this home puts so much of Canton within easy reach. Inside, original woodwork and wood floors bring warmth and character throughout. The welcoming sitting room features a skylight, while a wood-burning stove adds a cozy touch to the living space. The kitchen pairs farmhouse charm with functionality, offering white cabinetry, granite countertops, a farmhouse sink, a huge pantry closet and a butler’s pantry area providing excellent storage and prep space. The home offers 3 spacious bedrooms and 3 full bathrooms, including an impressive primary bath with a walk-in shower, double vanity and dedicated makeup area. Generous bedroom sizes and abundant storage provide flexibility for family, guests, working from home and everyday living. Outside, the large fenced-in backyard offers plenty of room for entertaining, gardening, recreation or simply enjoying your own outdoor space. The deck creates an inviting place to sit and relax, while the shed provides additional storage. A new front walkway and front landing with maintenance-free materials add to the home’s curb appeal and ease of maintenance. Solar panels (Owned) add another layer of practicality, providing greater energy efficiency and meaningful savings on electricity costs. This home also includes a Tesla Powerwall, which can provide 2 days of backup power! Notable updates: Electrical system upgrade (2019), hot water heater (2020), exterior walls blown-in insulation (2023), first-floor windows (2022 and 2025), basement structure improvements (2026), and so much more! (See attached updates and FAQ). With its Farmhouse Colonial character, original details, comfortable living spaces, generous outdoor area, solar efficiency and exceptional access to transportation and town amenities, this is a home that offers something increasingly hard to find: personality, practicality and a location that truly works for everyday living.
For sale
$700,000
41 Chapel St, Canton, MA 02021
3beds
1,685sqft
Single Family Residence
Built in 1853
8,276 Square Feet Lot
$694,900 Zestimate®
$415/sqft
$-- HOA
What's special
Wood-burning stoveFarmhouse colonial characterWelcoming sitting roomGenerous bedroom sizesGranite countertopsDedicated makeup areaLarge fenced-in backyard
- 7 days
- 678
- 59
Likely to sell faster than
Zillow last checked:
Listing updated:
Listed by:
Julie Molloy 781-696-1533,
William Raveis R.E. & Home Services 781-828-4550
Source: MLS PIN,MLS#: 73578185
Facts & features
Interior
Bedrooms & bathrooms
- Bedrooms: 3
- Bathrooms: 3
- Full bathrooms: 3
Primary bedroom
- Features: Closet, Flooring - Hardwood
- Level: Second
Bedroom 2
- Features: Closet, Flooring - Wall to Wall Carpet
- Level: Second
Bedroom 3
- Features: Closet, Flooring - Wall to Wall Carpet
- Level: Second
Primary bathroom
- Features: Yes
Bathroom 1
- Features: Bathroom - Full, Bathroom - With Shower Stall
- Level: First
Bathroom 2
- Features: Bathroom - Full, Bathroom - With Tub & Shower
- Level: Second
Bathroom 3
- Features: Bathroom - Full, Bathroom - Double Vanity/Sink, Bathroom - Tiled With Shower Stall
- Level: Second
Dining room
- Features: Flooring - Hardwood
- Level: First
Kitchen
- Features: Flooring - Hardwood
- Level: First
Living room
- Features: Flooring - Hardwood
- Level: First
Heating
- Hot Water, Natural Gas, Electric
Cooling
- Window Unit(s)
Appliances
- Included: Range, Dishwasher, Disposal, Refrigerator, Washer, Dryer
- Laundry: First Floor
Features
- Sitting Room
- Flooring: Wood, Tile, Flooring - Hardwood
- Windows: Skylight(s)
- Basement: Full
- Has fireplace: No
Interior area
- Total structure area: 1,685
- Total interior livable area: 1,685 sqft
- Finished area above ground: 1,685
Property
Parking
- Total spaces: 2
- Parking features: Paved Drive, Off Street
- Uncovered spaces: 2
Accessibility
- Accessibility features: No
Features
- Patio & porch: Deck
- Exterior features: Deck, Storage, Fenced Yard
- Fencing: Fenced/Enclosed,Fenced
Lot
- Size: 8,276 Square Feet
Details
- Parcel number: M:0027 B:0000 L:01280,52901
- Zoning: SRC
Construction
Type & style
- Home type: SingleFamily
- Architectural style: Colonial
- Property subtype: Single Family Residence
Materials
- Frame
- Foundation: Stone
- Roof: Shingle
Condition
- Year built: 1853
Utilities & green energy
- Sewer: Public Sewer
- Water: Public
- Utilities for property: for Electric Range
Community & HOA
Community
- Features: Public Transportation, Shopping, Park, Golf, Conservation Area, Highway Access, Private School, Public School, T-Station
HOA
- Has HOA: No
Location
- Region: Canton
Financial & listing details
- Price per square foot: $415/sqft
- Tax assessed value: $688,100
- Annual tax amount: $6,709
- Date on market: 9/19/2026
Estimated market value
$694,900
$660,000 - $730,000
$4,155/mo
Price history
| Date | Event | Price |
|---|---|---|
| 9/16/2026 | Listed for sale | $700,000+39.7%$415/sqft |
Source: MLS PIN #73578185 Report a problem | ||
| 11/21/2019 | Sold | $501,000+1.2%$297/sqft |
Source: Public Record Report a problem | ||
| 9/30/2019 | Pending sale | $494,900$294/sqft |
Source: Real Living Realty Group #72559282 Report a problem | ||
| 9/26/2019 | Listed for sale | $494,900$294/sqft |
Source: Real Living Realty Group #72559282 Report a problem | ||
| 9/14/2019 | Pending sale | $494,900$294/sqft |
Source: Real Living Realty Group #72559282 Report a problem | ||
| 9/5/2019 | Listed for sale | $494,900+98%$294/sqft |
Source: Real Living Realty Group #72559282 Report a problem | ||
| 9/24/2009 | Sold | $250,000$148/sqft |
Source: Public Record Report a problem | ||
Public tax history
| Year | Property taxes | Tax assessment |
|---|---|---|
| 2025 | $6,534 +3.1% | $660,700 +3.9% |
| 2024 | $6,337 +2.9% | $635,600 +9.1% |
| 2023 | $6,160 +3.9% | $582,800 +11.5% |
| 2022 | $5,930 +2.6% | $522,500 +10.3% |
| 2021 | $5,778 +15.9% | $473,600 +16.1% |
| 2020 | $4,987 +37.3% | $407,800 +39.2% |
| 2019 | $3,632 +7.7% | $292,900 +7.8% |
| 2018 | $3,373 -1.1% | $271,600 +1.9% |
| 2017 | $3,409 +5.4% | $266,500 +5.4% |
| 2016 | $3,235 | $252,900 |
Find assessor info on the county website
Monthly payment
Est. payment
Payment breakdown
Explore the cost of this home by adjusting the details. Changes won't be saved.Climate risks
Neighborhood: 02021
Nearby schools
Schools provided by the listing agent
- Elementary: Luce
- Middle: Galvin
- High: Canton
Source: MLS PIN. This data may not be complete. We recommend contacting the local school district to confirm school assignments for this home.
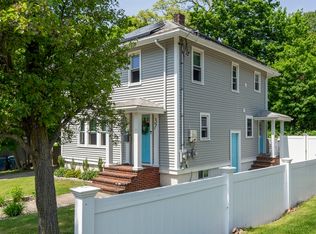
Similar homes
- $775,0003 bd3 ba2.1k sqft26 Cedarcrest Rd, Canton, MA 02021For Sale
 MLS ID #73573100, Julie Molloy, William Raveis R.E. & Home Services. MLS PIN
 - $799,0003 bd2 ba1.9k sqft43 Plymouth St #43, Canton, MA 02021For Sale
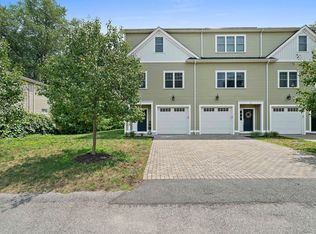 MLS ID #73574152, Stephanie LoPilato, Compass. MLS PIN
 - $875,0004 bd2 ba2.1k sqft30 Sumner St, Canton, MA 02021For Sale
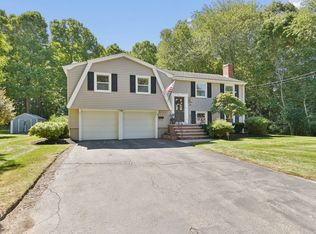 MLS ID #73577015, Watson Homes Team, RE/MAX Real Estate Center. MLS PIN
 - $639,9003 bd2 ba1.1k sqftCanton Six, Canton, MA 02021For Sale
 MLS ID #73569663, Barbara Shea, Shea Realty Group. MLS PIN
