Spacious, warm, and inviting L-shaped ranch nestled in North Framingham's most desirable area, right on the Sudbury and Wayland line! Set in a quiet cul-de-sac neighborhood, this bright and expanded 3–4 bedroom, 2.5-bath home offers over 1,800 sq ft of living space and a 1-car attached garage. Features an open floor plan designed for today's lifestyle, including a large eat-in kitchen leading to the backyard, a fireplaced living room, and a formal dining room. The versatile 24x20 addition with cathedral ceilings, sliding glass door, full bath, and walk-in closet can serve as a primary suite or oversized family room. Enjoy many major upgrades completed since 2020! Situated on a large, flat, level lot backed by private woods, the backyard features a fantastic patio, fire pit, and beautiful perennial gardens. Walk to Garden in the Woods, with easy access to the Mass Pike, major routes, Cochituate Beach, shopping, dining, and more!
For sale
Price cut: $20K (9/10)
$649,000
59 Eaton Rd, Framingham, MA 01701
4beds
1,816sqft
Single Family Residence
Built in 1959
0.46 Acres Lot
$640,800 Zestimate®
$357/sqft
$-- HOA
What's special
Beautiful perennial gardensFire pitFormal dining roomWalk-in closetSliding glass door
- 35 days
- 2,012
- 86
Zillow last checked:
Listing updated:
Listed by:
Mark McGowan 774-222-5832,
Redfin Corp. 617-340-7803
Source: MLS PIN,MLS#: 73563148
Facts & features
Interior
Bedrooms & bathrooms
- Bedrooms: 4
- Bathrooms: 3
- Full bathrooms: 2
- 1/2 bathrooms: 1
Primary bedroom
- Features: Closet
- Level: First
Bedroom 2
- Features: Closet
- Level: First
Bedroom 3
- Features: Closet
- Level: First
Bedroom 4
- Features: Closet
- Level: First
Bathroom 1
- Features: Bathroom - Full, Bathroom - Double Vanity/Sink
- Level: First
Bathroom 2
- Features: Bathroom - Full
- Level: First
Bathroom 3
- Features: Bathroom - Half
- Level: First
Dining room
- Level: First
Kitchen
- Level: First
Living room
- Features: Window(s) - Picture
- Level: First
Heating
- Baseboard, Oil
Cooling
- Wall Unit(s)
Appliances
- Included: Range, Dishwasher, Disposal, Microwave, Refrigerator, Range Hood
- Laundry: First Floor, Electric Dryer Hookup, Washer Hookup
Features
- Internet Available - Broadband
- Doors: Insulated Doors
- Windows: Insulated Windows
- Has basement: No
- Number of fireplaces: 1
- Fireplace features: Living Room
Interior area
- Total structure area: 1,816
- Total interior livable area: 1,816 sqft
- Finished area above ground: 1,816
Property
Parking
- Total spaces: 5
- Parking features: Attached, Garage Door Opener, Paved Drive, Off Street, Paved
- Attached garage spaces: 1
- Uncovered spaces: 4
Features
- Patio & porch: Patio
- Exterior features: Patio, Garden
- Has view: Yes
- View description: Scenic View(s)
Lot
- Size: 0.46 Acres
- Features: Cul-De-Sac, Wooded
Details
- Parcel number: M:010 B:70 L:9334 U:000,503118
- Zoning: R3
Construction
Type & style
- Home type: SingleFamily
- Architectural style: Ranch
- Property subtype: Single Family Residence
Materials
- Frame
- Foundation: Slab
- Roof: Shingle
Condition
- Year built: 1959
Utilities & green energy
- Electric: Circuit Breakers, 200+ Amp Service
- Sewer: Public Sewer
- Water: Public
- Utilities for property: for Electric Range, for Electric Oven, for Electric Dryer, Washer Hookup
Community & HOA
Community
- Features: Public Transportation, Shopping, Pool, Tennis Court(s), Park, Walk/Jog Trails, Golf, Medical Facility, Conservation Area, Highway Access, House of Worship, Private School, Public School, T-Station, Sidewalks
- Subdivision: North Framingham
HOA
- Has HOA: No
Location
- Region: Framingham
Financial & listing details
- Price per square foot: $357/sqft
- Tax assessed value: $577,900
- Annual tax amount: $6,900
- Date on market: 8/13/2026
- Exclusions: Washer/Dryer
- Road surface type: Paved
Estimated market value
$640,800
$609,000 - $673,000
$4,190/mo
Price history
| Date | Event | Price |
|---|---|---|
| 9/10/2026 | Price change | $649,000-3%$357/sqft |
Source: MLS PIN #73563148 Report a problem | ||
| 8/13/2026 | Listed for sale | $669,000+33.8%$368/sqft |
Source: MLS PIN #73563148 Report a problem | ||
| 8/27/2021 | Sold | $500,000$275/sqft |
Source: Public Record Report a problem | ||
| 7/26/2021 | Pending sale | $500,000$275/sqft |
Source: MLS PIN #72858379 Report a problem | ||
| 7/13/2021 | Contingent | $500,000$275/sqft |
Source: MLS PIN #72858379 Report a problem | ||
| 7/12/2021 | Price change | $500,000-4.7%$275/sqft |
Source: MLS PIN #72858379 Report a problem | ||
| 7/11/2021 | Price change | $524,900-4.5%$289/sqft |
Source: MLS PIN #72858379 Report a problem | ||
| 6/30/2021 | Listed for sale | $549,900+42.8%$303/sqft |
Source: MLS PIN #72858379 Report a problem | ||
| 5/26/2017 | Sold | $385,000$212/sqft |
Source: Public Record Report a problem | ||
Public tax history
| Year | Property taxes | Tax assessment |
|---|---|---|
| 2025 | $6,900 +5% | $577,900 +9.6% |
| 2024 | $6,569 +5.6% | $527,200 +10.9% |
| 2023 | $6,223 +5.2% | $475,400 +10.5% |
| 2022 | $5,914 +2.8% | $430,400 +5.1% |
| 2021 | $5,752 -0.5% | $409,400 +6.1% |
| 2020 | $5,782 +1.8% | $386,000 +4.6% |
| 2019 | $5,677 +1.5% | $369,100 +7.7% |
| 2018 | $5,594 +2.4% | $342,800 +4.8% |
| 2017 | $5,464 +3.2% | $327,000 +7.4% |
| 2016 | $5,294 | $304,600 |
Find assessor info on the county website
Monthly payment
Est. payment
Payment breakdown
Explore the cost of this home by adjusting the details. Changes won't be saved.Climate risks
Neighborhood: 01701
Similar homes
- $675,0003 bd2 ba1.4k sqft7 Philip Rd, Framingham, MA 01701For Sale
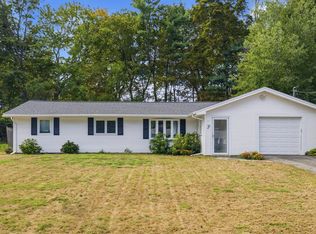 MLS ID #73575325, Wai Yi Sammi Ng, Real Broker MA, LLC. MLS PIN
 - $575,0004 bd1 ba1.8k sqft64 Hemenway Rd, Framingham, MA 01701For Sale
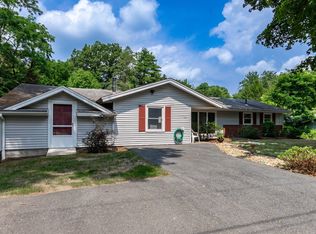 MLS ID #73556525, Adam Sinewitz, 29 Realty Group, Inc.. MLS PIN
 - $675,0003 bd2 ba1.6k sqft769 Potter Rd, Framingham, MA 01701For Sale
 MLS ID #73546887, Fermin Group, Century 21 North East. MLS PIN
 - $649,9003 bd2 ba1.7k sqft2 Stones Ct, Framingham, MA 01701For Sale
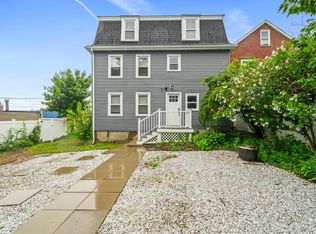 MLS ID #73563022, Yi Chen, Keller Williams Realty. MLS PIN
