Direct Assabet River Rail Trail access • 0.42-acre level lot • About 0.6 mi to downtown Maynard. Held by the same family for generations, this 4-bedroom, 1.5-bath home offers 1,868 sq. ft. across three floors, a flexible floor plan, and a large, level lot with direct access to the Assabet River Rail Trail. A distinctive enclosed porch with fanlight windows creates a wonderful summer living room overlooking the yard. The kitchen features abundant cabinetry and a vaulted ceiling. The main level also includes a living room with large bow window, dining room, family room, and half bath. The family room opens directly to a large deck and backyard, extending the living space outdoors. Four bedrooms are arranged across the upper two floors along with a spacious full bath. Additional features include some hardwood flooring, replacement windows, a full unfinished basement, and updated vinyl siding with scalloped accents that retain the home's antique character. Two driveways provide generous off-street parking, while the level 0.42-acre lot includes a large storage shed and direct trail access. About 0.6 mi to downtown Maynard's restaurants, coffee, shops, Fine Arts Theatre, and Cultural District, and about 2.5 mi to South Acton MBTA Commuter Rail Station. The spectacular new list price reflects the opportunity for future updates while preserving the home's appealing layout, lot, and period details. Floor plan and video tour available.
For sale
Price cut: $25.1K (9/21)
$569,900
43 Brown St, Maynard, MA 01754
4beds
1,868sqft
Single Family Residence
Built in 1889
0.42 Acres Lot
$560,800 Zestimate®
$305/sqft
$-- HOA
What's special
Replacement windowsLarge storage shedDining roomSome hardwood flooringKitchen features abundant cabinetryFlexible floor plan
- 39 days
- 2,693
- 234
Likely to sell faster than
Zillow last checked:
Listing updated:
Listed by:
Lauren Tetreault 978-273-2005,
Coldwell Banker Realty - Concord 978-369-1000
Source: MLS PIN,MLS#: 73565526
Facts & features
Interior
Bedrooms & bathrooms
- Bedrooms: 4
- Bathrooms: 2
- Full bathrooms: 1
- 1/2 bathrooms: 1
Primary bedroom
- Features: Ceiling Fan(s), Closet, Flooring - Wall to Wall Carpet
- Level: Second
- Area: 167.63
- Dimensions: 12.42 x 13.5
Bedroom 2
- Features: Ceiling Fan(s), Closet, Flooring - Wall to Wall Carpet
- Level: Second
- Area: 123
- Dimensions: 12 x 10.25
Bedroom 3
- Features: Closet, Flooring - Wall to Wall Carpet
- Level: Third
- Area: 155.07
- Dimensions: 12.08 x 12.83
Bedroom 4
- Features: Ceiling Fan(s), Vaulted Ceiling(s), Closet, Flooring - Wall to Wall Carpet
- Level: Third
- Area: 110.04
- Dimensions: 11.58 x 9.5
Bathroom 1
- Level: First
- Area: 91.15
- Dimensions: 8.75 x 10.42
Dining room
- Features: Ceiling Fan(s), Flooring - Wood
- Level: First
- Area: 87.69
- Dimensions: 13.67 x 6.42
Family room
- Features: Flooring - Hardwood, Deck - Exterior
- Level: First
Kitchen
- Features: Bathroom - Half, Ceiling Fan(s), Vaulted Ceiling(s), Window(s) - Bay/Bow/Box, Deck - Exterior
- Level: First
- Area: 181.73
- Dimensions: 11.92 x 15.25
Living room
- Features: Closet, Flooring - Hardwood, Window(s) - Bay/Bow/Box
- Level: First
- Area: 87.69
- Dimensions: 13.67 x 6.42
Heating
- Baseboard
Cooling
- None
Features
- Sun Room
- Flooring: Wood, Tile, Carpet
- Windows: Insulated Windows
- Basement: Full,Unfinished
- Has fireplace: No
Interior area
- Total structure area: 1,868
- Total interior livable area: 1,868 sqft
- Finished area above ground: 1,868
Video & virtual tour
Property
Parking
- Total spaces: 6
- Parking features: Paved Drive, Off Street
- Uncovered spaces: 6
Features
- Patio & porch: Porch - Enclosed, Deck
- Exterior features: Porch - Enclosed, Deck, Storage
Lot
- Size: 0.42 Acres
Details
- Parcel number: 3634028
- Zoning: R1
Construction
Type & style
- Home type: SingleFamily
- Architectural style: Colonial
- Property subtype: Single Family Residence
Materials
- Frame
- Foundation: Stone
- Roof: Shingle
Condition
- Year built: 1889
Utilities & green energy
- Electric: Fuses
- Sewer: Public Sewer
- Water: Public
Community & HOA
Community
- Features: Public Transportation, Walk/Jog Trails, Laundromat, Bike Path
HOA
- Has HOA: No
Location
- Region: Maynard
Financial & listing details
- Price per square foot: $305/sqft
- Tax assessed value: $602,200
- Annual tax amount: $10,009
- Date on market: 8/19/2026
Estimated market value
$560,800
$533,000 - $589,000
$3,996/mo
Price history
| Date | Event | Price |
|---|---|---|
| 9/21/2026 | Price change | $569,900-4.2%$305/sqft |
Source: MLS PIN #73565526 Report a problem | ||
| 8/19/2026 | Listed for sale | $595,000+8400%$319/sqft |
Source: MLS PIN #73565526 Report a problem | ||
| 8/31/1978 | Sold | $7,000$4/sqft |
Source: Agent Provided Report a problem | ||
Public tax history
| Year | Property taxes | Tax assessment |
|---|---|---|
| 2025 | $9,634 +6.9% | $540,300 +7.2% |
| 2024 | $9,008 +0.4% | $503,800 +6.5% |
| 2023 | $8,975 +1.6% | $473,100 +9.9% |
| 2022 | $8,832 +0.5% | $430,400 -1.3% |
| 2021 | $8,787 +2.4% | $436,100 +4.9% |
| 2020 | $8,584 +4.4% | $415,900 +6.4% |
| 2019 | $8,220 +6.4% | $390,700 +14.5% |
| 2018 | $7,725 +2.9% | $341,200 |
| 2017 | $7,510 +3.6% | $341,200 |
| 2016 | $7,251 +5.2% | $341,200 +10.4% |
| 2015 | $6,894 +2.7% | $309,000 +2.6% |
| 2014 | $6,716 +6.4% | $301,300 -4.3% |
| 2013 | $6,310 +6.1% | $314,700 -2.3% |
| 2012 | $5,945 +3.9% | $322,200 -1.4% |
| 2011 | $5,721 +5.6% | $326,900 -1% |
| 2010 | $5,417 +8.3% | $330,100 -4.2% |
| 2009 | $5,000 +3.4% | $344,600 -5% |
| 2008 | $4,836 +4.5% | $362,800 |
| 2007 | $4,629 +3.8% | $362,800 +5% |
| 2006 | $4,460 +13.8% | $345,500 +16.1% |
| 2005 | $3,918 +1.5% | $297,700 |
| 2004 | $3,861 +11% | $297,700 +49.4% |
| 2003 | $3,478 -7.2% | $199,200 |
| 2001 | $3,747 +21.4% | $199,200 +15.8% |
| 2000 | $3,087 +10.3% | $172,000 +10% |
| 1998 | $2,800 | $156,400 |
Find assessor info on the county website
Monthly payment
Est. payment
Payment breakdown
Explore the cost of this home by adjusting the details. Changes won't be saved.Climate risks
Neighborhood: 01754
Nearby schools
Schools provided by the listing agent
- Elementary: Green Meadow
- Middle: Fowler/Amsa
- High: Maynard/Amsa
Source: MLS PIN. This data may not be complete. We recommend contacting the local school district to confirm school assignments for this home.
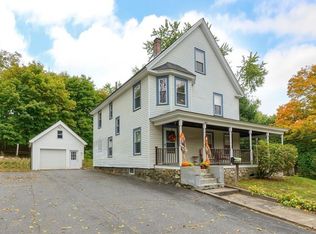
Similar homes
- $550,0003 bd2 ba1.3k sqft19 Park St, Maynard, MA 01754For Sale
 MLS ID #73562780, Karen Russo, Coldwell Banker Realty - Worcester. MLS PIN
 - $684,9003 bd2 ba1.5k sqft10 Concord St, Maynard, MA 01754For Sale
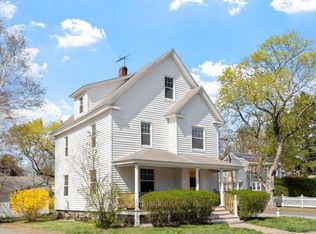 MLS ID #73507571, Pamela Bakaysa Conway, Coldwell Banker Realty - Leominster. MLS PIN
 - $449,0002 bd1 ba1k sqft29 River St, Maynard, MA 01754For Sale
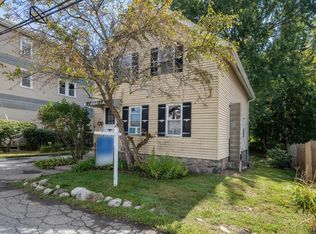 MLS ID #73576893, Lauren Tetreault, Coldwell Banker Realty - Concord. MLS PIN
 - $575,0004 bd1 ba1.8k sqft64 Hemenway Rd, Framingham, MA 01701For Sale
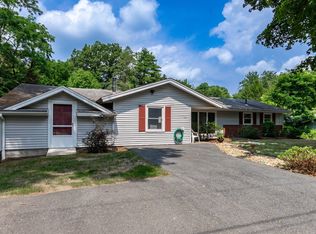 MLS ID #73556525, Adam Sinewitz, 29 Realty Group, Inc.. MLS PIN
