Step inside to find a layout designed for effortless living. The inviting first-floor open floor plan features a spacious kitchen with maple cabinetry, wood stove, dining room, living room, and a first-floor primary bedroom with a full bath and laundry. A bright three-season room creating the ultimate indoor-outdoor entertainment space and a second full bath completes the first floor! The second floor offers three generously sized bedrooms, a dedicated office, and a full bathroom, providing plenty of space for family and friends. Step outside to your private oasis fenced-in backyard, with a built-in pool—perfect for summer afternoons and entertaining. A storage shed provides additional space for outdoor equipment. All of this is situated just minutes from Hudson’s vibrant downtown with shops and restaurants. This is a special property and one you will enjoy calling home!
For sale
$719,900
24 Lake St, Hudson, MA 01749
4beds
2,057sqft
Single Family Residence
Built in 1875
0.53 Acres Lot
$716,300 Zestimate®
$350/sqft
$-- HOA
What's special
Wood stovePrivate oasis fenced-in backyardDining roomDedicated office
- 6 days
- 1,323
- 73
Likely to sell faster than
Zillow last checked:
Listing updated:
Listed by:
Jim Holbrook 978-273-4869,
Berkshire Hathaway HomeServices Commonwealth Real Estate 508-834-1500
Source: MLS PIN,MLS#: 73582632
Facts & features
Interior
Bedrooms & bathrooms
- Bedrooms: 4
- Bathrooms: 3
- Full bathrooms: 3
Primary bedroom
- Features: Flooring - Wall to Wall Carpet
- Level: First
- Area: 266
- Dimensions: 14 x 19
Bedroom 2
- Features: Flooring - Wall to Wall Carpet
- Level: Second
- Area: 156
- Dimensions: 13 x 12
Bedroom 3
- Features: Flooring - Wall to Wall Carpet
- Level: Second
- Area: 168
- Dimensions: 12 x 14
Bedroom 4
- Features: Flooring - Wall to Wall Carpet
- Level: Second
- Area: 180
- Dimensions: 10 x 18
Primary bathroom
- Features: Yes
Dining room
- Features: Vaulted Ceiling(s), Flooring - Hardwood
- Level: First
- Area: 132
- Dimensions: 11 x 12
Kitchen
- Features: Wood / Coal / Pellet Stove, Vaulted Ceiling(s), Flooring - Hardwood, Dining Area, Lighting - Overhead
- Level: First
- Area: 231
- Dimensions: 11 x 21
Living room
- Features: Vaulted Ceiling(s), Flooring - Hardwood, Lighting - Overhead
- Level: First
- Area: 266
- Dimensions: 14 x 19
Office
- Features: Flooring - Wall to Wall Carpet
- Level: Second
- Area: 90
- Dimensions: 9 x 10
Heating
- Baseboard, Natural Gas
Cooling
- Wind
Appliances
- Included: Gas Water Heater, Range, Dishwasher, Disposal, Microwave, Refrigerator
- Laundry: First Floor
Features
- Office, Sun Room
- Flooring: Vinyl, Carpet, Wood Laminate, Flooring - Wall to Wall Carpet
- Basement: Full,Unfinished
- Number of fireplaces: 1
Interior area
- Total structure area: 2,057
- Total interior livable area: 2,057 sqft
- Finished area above ground: 2,057
Property
Parking
- Total spaces: 4
- Parking features: Off Street
- Uncovered spaces: 4
Features
- Patio & porch: Porch, Deck, Patio
- Exterior features: Porch, Deck, Patio, Pool - Inground, Fenced Yard
- Has private pool: Yes
- Pool features: In Ground
- Fencing: Fenced
Lot
- Size: 0.53 Acres
- Features: Corner Lot
Details
- Parcel number: 539926
- Zoning: RES
Construction
Type & style
- Home type: SingleFamily
- Architectural style: Colonial
- Property subtype: Single Family Residence
Materials
- Frame
- Foundation: Concrete Perimeter, Stone
- Roof: Metal
Condition
- Year built: 1875
Utilities & green energy
- Electric: 200+ Amp Service
- Sewer: Public Sewer
- Water: Public
- Utilities for property: for Electric Oven
Community & HOA
Community
- Features: Public Transportation, Shopping, Park, Walk/Jog Trails, Bike Path, Highway Access, House of Worship, Public School
HOA
- Has HOA: No
Location
- Region: Hudson
Financial & listing details
- Price per square foot: $350/sqft
- Tax assessed value: $539,100
- Annual tax amount: $7,843
- Date on market: 9/25/2026
- Listing terms: Contract
Estimated market value
$716,300
$680,000 - $752,000
$4,053/mo
Price history
| Date | Event | Price |
|---|---|---|
| 9/25/2026 | Listed for sale | $719,900+78.2%$350/sqft |
Source: MLS PIN #73582632 Report a problem | ||
| 11/9/2017 | Sold | $404,000-3.8%$196/sqft |
Source: Public Record Report a problem | ||
| 8/27/2017 | Listed for sale | $420,000+333%$204/sqft |
Source: Rhodes Realty Associates #72219582 Report a problem | ||
| 11/17/1992 | Sold | $97,000$47/sqft |
Source: Public Record Report a problem | ||
Public tax history
| Year | Property taxes | Tax assessment |
|---|---|---|
| 2025 | $7,483 +5.8% | $539,100 +6.8% |
| 2024 | $7,070 +1.9% | $505,000 +6.3% |
| 2023 | $6,938 +3.9% | $475,200 +12.9% |
| 2022 | $6,677 +2.4% | $421,000 +7.1% |
| 2021 | $6,522 +7.1% | $393,100 +7.2% |
| 2020 | $6,091 -2% | $366,700 +0.4% |
| 2019 | $6,218 +6.7% | $365,100 +9.6% |
| 2018 | $5,828 +7.9% | $333,000 +7.9% |
| 2017 | $5,401 +3.3% | $308,600 +2.1% |
| 2016 | $5,228 -1.2% | $302,400 -1.3% |
| 2015 | $5,293 +4.9% | $306,500 +5.8% |
| 2014 | $5,048 +6% | $289,800 -0.3% |
| 2013 | $4,763 +5.1% | $290,800 -0.5% |
| 2012 | $4,534 +5.9% | $292,300 -3.3% |
| 2011 | $4,282 +2.8% | $302,400 -5.5% |
| 2010 | $4,165 -0.7% | $319,900 -13.5% |
| 2009 | $4,194 +9.1% | $369,800 -0.2% |
| 2008 | $3,845 -3% | $370,400 -11% |
| 2007 | $3,964 +6.1% | $416,400 +13.2% |
| 2006 | $3,737 +15.6% | $367,800 +17.7% |
| 2005 | $3,232 +12% | $312,600 +6.5% |
| 2004 | $2,887 +7.2% | $293,400 +16.8% |
| 2003 | $2,694 +2.2% | $251,300 +9.8% |
| 2002 | $2,635 +12.7% | $228,900 +31.9% |
| 2000 | $2,339 +14% | $173,500 +39.5% |
| 1995 | $2,052 | $124,410 |
Find assessor info on the county website
Monthly payment
Est. payment
Payment breakdown
Explore the cost of this home by adjusting the details. Changes won't be saved.Climate risks
Neighborhood: 01749
Similar homes
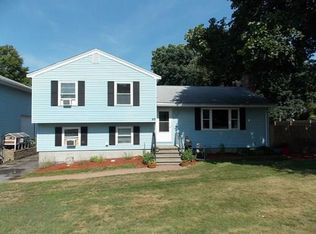
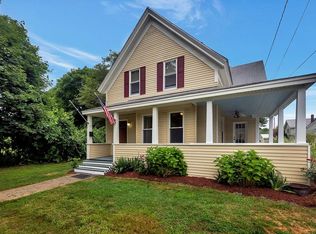
- $729,0004 bd2 ba2.1k sqft4 Stratton Rd, Hudson, MA 01749For Sale
 MLS ID #73578515, James Carlson, Settlers Realty Group, LLC. MLS PIN
 - $670,0004 bd2 ba1.5k sqft17 Vinal St, Hudson, MA 01749For Sale
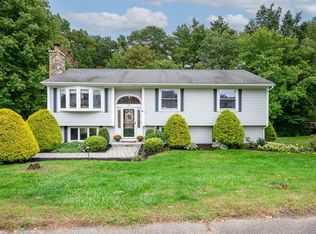 MLS ID #73584329, Pamela Taylor, LAER Realty Partners. MLS PIN
 - $649,9004 bd2 ba2.2k sqft7 Edith Rd, Hudson, MA 01749For Sale
 MLS ID #73584986, Erin Peckham, Bridge Realty. MLS PIN
 - $715,7004 bd2 ba1.8k sqft43 Pleasant St, Hudson, MA 01749For Sale
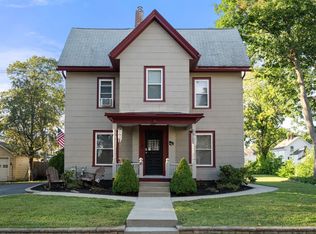 MLS ID #73577462, Zaira Rego McIlvene, Gibson Sotheby's International Realty. MLS PIN
