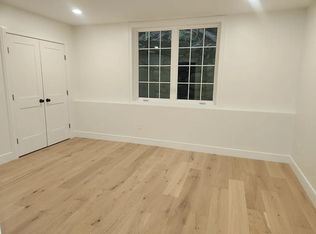
Elevated Luxury Living in the Heart of Hudson! Experience refined, effortless living in this exceptional first-floor, handicap-accessible condo, just steps from vibrant downtown restaurants, boutiques, and breweries.The open-concept layout features elegant living and dining spaces and a designer kitchen with quartz countertops and stainless steel appliances. The primary suite offers a walk-in closet and spa-like bath with double quartz vanity and tiled walk-in shower. Two additional bedrooms, a full bath, powder room, and in-unit laundry add flexibility and convenience. Complete with two parking spaces and a rare humidity controlled storage unit this home blends upscale finishes with an unbeatable location. This is one you do not want to miss!
For sale
$680,000
17 School St #A, Hudson, MA 01749
3beds
1,725sqft
Condominium
Built in 1920
-- sqft lot
$-- Zestimate®
$394/sqft
$330/mo HOA
What's special
- 139 days
- 237
- 1
Zillow last checked:
Listing updated:
Listed by:
Christina Terranova 508-367-3486,
Compass 781-365-9954
Source: MLS PIN,MLS#: 73501522
Facts & features
Interior
Bedrooms & bathrooms
- Bedrooms: 3
- Bathrooms: 3
- Full bathrooms: 2
- 1/2 bathrooms: 1
- Main level bathrooms: 3
- Main level bedrooms: 1
Primary bedroom
- Features: Bathroom - Full, Walk-In Closet(s), Flooring - Hardwood, Handicap Accessible
- Level: Main,First
Bedroom 2
- Features: Closet, Flooring - Hardwood, Handicap Accessible, Recessed Lighting
- Level: First
Bedroom 3
- Features: Closet, Flooring - Hardwood, Handicap Accessible, Recessed Lighting
- Level: First
Primary bathroom
- Features: Yes
Bathroom 1
- Features: Bathroom - Half, Ceiling Fan(s), Closet, Flooring - Stone/Ceramic Tile, Dryer Hookup - Electric, Washer Hookup
- Level: Main,First
Bathroom 2
- Features: Bathroom - Full, Bathroom - With Tub & Shower, Closet/Cabinets - Custom Built, Flooring - Stone/Ceramic Tile, Countertops - Upgraded
- Level: Main,First
Bathroom 3
- Features: Bathroom - Full, Bathroom - Tiled With Shower Stall, Ceiling Fan(s), Closet/Cabinets - Custom Built, Flooring - Stone/Ceramic Tile, Countertops - Stone/Granite/Solid, Countertops - Upgraded, Double Vanity
- Level: Main,First
Kitchen
- Features: Flooring - Hardwood, Dining Area, Countertops - Stone/Granite/Solid, Countertops - Upgraded, Handicap Accessible, Cabinets - Upgraded, Exterior Access, Open Floorplan, Recessed Lighting
- Level: Main,First
Living room
- Features: Flooring - Hardwood, Window(s) - Picture, Handicap Accessible, Deck - Exterior, Exterior Access, High Speed Internet Hookup, Open Floorplan, Recessed Lighting
- Level: Main,First
Heating
- Natural Gas
Cooling
- Central Air
Appliances
- Included: Range, Dishwasher, Refrigerator, Washer, Dryer
- Laundry: Electric Dryer Hookup, Washer Hookup, First Floor, In Unit
Features
- Flooring: Tile
- Windows: Insulated Windows
- Has basement: Yes
- Has fireplace: No
Interior area
- Total structure area: 1,725
- Total interior livable area: 1,725 sqft
- Finished area above ground: 1,725
Property
Parking
- Total spaces: 2
- Parking features: Off Street, Paved
- Uncovered spaces: 2
Features
- Patio & porch: Deck
- Exterior features: Deck
Details
- Parcel number: 541232
- Zoning: C2
Construction
Type & style
- Home type: Condo
- Property subtype: Condominium
Materials
- Roof: Shingle
Condition
- Year built: 1920
- Major remodel year: 2024
Utilities & green energy
- Sewer: Public Sewer
- Water: Public
- Utilities for property: for Gas Range, for Electric Dryer, Washer Hookup
Community & HOA
Community
- Features: Shopping, Park, Walk/Jog Trails, Medical Facility, Laundromat, Bike Path, Highway Access, House of Worship
HOA
- Services included: Insurance, Maintenance Structure, Road Maintenance, Maintenance Grounds, Snow Removal, Trash
- HOA fee: $330 monthly
Location
- Region: Hudson
Financial & listing details
- Price per square foot: $394/sqft
- Date on market: 4/15/2026
- Exclusions: All Tenants Personal Belongings.
Estimated market value
Not available
Estimated sales range
Not available
Not available
Price history
| Date | Event | Price |
|---|---|---|
| 4/15/2026 | Listed for sale | $680,000-1.4%$394/sqft |
Source: MLS PIN #73501522 Report a problem | ||
| 4/15/2026 | Listing removed | $690,000$400/sqft |
Source: MLS PIN #73451798 Report a problem | ||
| 11/5/2025 | Listed for sale | $690,000$400/sqft |
Source: MLS PIN #73451798 Report a problem | ||
Public tax history
Tax history is unavailable.
Monthly payment
Est. payment
Payment breakdown
Explore the cost of this home by adjusting the details. Changes won't be saved.Climate risks
Neighborhood: 01749

Similar homes
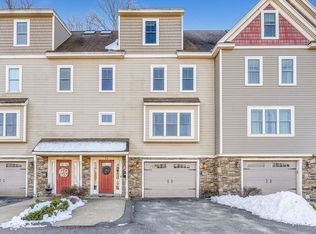
- $640,0003 bd3 ba1.5k sqftOld School House Condominiums, Hudson, MA 01749For Sale
 MLS ID #73501521, Christina Terranova, Compass. MLS PIN
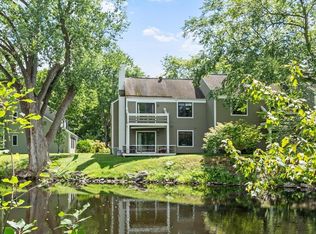
 - $710,0002 bd2 ba1.2k sqftConcord Greene, Concord, MA 01742For Sale
 MLS ID #73568745, Senkler, Pasley & Whitney, Coldwell Banker Realty - Concord. MLS PIN
 - $799,9004 bd3 ba2.3k sqft6 Rogers Ave, Marlborough, MA 01752For Sale
 MLS ID #73563105, The Roach & Sherman Team, Compass. MLS PIN
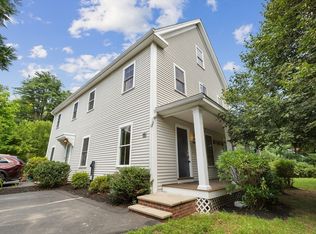
 - $649,9993 bd3 ba1.6k sqftFort Pond Brook Condominum, Acton, MA 01720For Sale
 MLS ID #73563578, Rebecca Koulalis, Redfin Corp.. MLS PIN
