An exceptional setting: at the end of a cul-de-sac in a sought-after Maynard neighborhood, this home sits on 0.52 acres directly abutting conservation land. Enjoy the connection of an established neighborhood with the peaceful woodland backdrop that makes 47 Durant Avenue special. This three-bedroom, two-full-bath raised ranch offers approximately 1,100 square feet of finished living area, an updated kitchen, and a living room with a fireplace and vaulted ceiling. The dining room opens to a Trex deck—a welcoming spot to relax and enjoy the natural surroundings. All-new hardwood flooring on the upper level and fresh interior paint throughout complement the home’s thoughtful updates. Roof and gutters replaced within the past 12 months, upgraded 200-amp electrical service, high-velocity central air conditioning, and a garage add practical value. The BONUS is the unfinished, full-daylight, walk-out lower level, which already includes a nearly new full bathroom—one of the home’s two full baths—and offers the potential to finish more than 800 additional square feet within the existing footprint. A special opportunity to enjoy an exceptional location today, with flexibility to create additional living space for the future.
For sale
$659,900
47 Durant Ave, Maynard, MA 01754
3beds
1,100sqft
Single Family Residence
Built in 1983
0.52 Acres Lot
$657,100 Zestimate®
$600/sqft
$-- HOA
What's special
High-velocity central air conditioningUpdated kitchenEnd of a cul-de-sacThree-bedroom two-full-bath raised ranchPeaceful woodland backdropDirectly abutting conservation landFresh interior paint throughout
- 1 day
- 241
- 17
Zillow last checked:
Listing updated:
Listed by:
Lauren Tetreault 978-273-2005,
Coldwell Banker Realty - Concord 978-369-1000
Source: MLS PIN,MLS#: 73595979
Facts & features
Interior
Bedrooms & bathrooms
- Bedrooms: 3
- Bathrooms: 2
- Full bathrooms: 2
Primary bedroom
- Features: Bathroom - Full, Closet, Flooring - Hardwood
- Level: Second
- Area: 129.25
- Dimensions: 11.75 x 11
Bedroom 2
- Features: Closet, Flooring - Hardwood
- Level: Second
- Area: 100.83
- Dimensions: 10.08 x 10
Bedroom 3
- Features: Closet, Flooring - Hardwood
- Level: Second
- Area: 128.25
- Dimensions: 9.5 x 13.5
Primary bathroom
- Features: Yes
Bathroom 1
- Features: Bathroom - Full, Bathroom - Tiled With Tub, Flooring - Stone/Ceramic Tile, Remodeled
- Level: First
- Area: 55.58
- Dimensions: 5.75 x 9.67
Bathroom 2
- Features: Bathroom - Full, Bathroom - Tiled With Tub, Flooring - Stone/Ceramic Tile, Remodeled
- Level: Second
- Area: 55
- Dimensions: 5 x 11
Dining room
- Features: Vaulted Ceiling(s), Flooring - Hardwood
- Level: Second
- Area: 114.04
- Dimensions: 9.92 x 11.5
Family room
- Level: First
- Area: 671.28
- Dimensions: 28.67 x 23.42
Kitchen
- Features: Flooring - Stone/Ceramic Tile, Countertops - Stone/Granite/Solid, Cabinets - Upgraded, Remodeled
- Level: Second
- Area: 121.92
- Dimensions: 11.08 x 11
Living room
- Features: Vaulted Ceiling(s), Flooring - Hardwood
- Level: Second
- Area: 192.38
- Dimensions: 14.25 x 13.5
Heating
- Baseboard, Natural Gas
Cooling
- Central Air
Appliances
- Included: Gas Water Heater, Range, Dishwasher, Refrigerator, Washer, Dryer
- Laundry: First Floor, Gas Dryer Hookup
Features
- Internet Available - Broadband
- Flooring: Wood, Tile
- Doors: Insulated Doors
- Windows: Insulated Windows
- Basement: Full
- Number of fireplaces: 1
- Fireplace features: Living Room
Interior area
- Total structure area: 1,100
- Total interior livable area: 1,100 sqft
- Finished area above ground: 1,100
Property
Parking
- Total spaces: 4
- Parking features: Under, Garage Door Opener, Off Street
- Attached garage spaces: 1
- Uncovered spaces: 3
Features
- Patio & porch: Deck - Vinyl
- Exterior features: Deck - Vinyl
- Has view: Yes
- View description: Scenic View(s)
Lot
- Size: 0.52 Acres
Details
- Parcel number: M:0004 B:0000 L:0016.0,3633793
- Zoning: R2
Construction
Type & style
- Home type: SingleFamily
- Architectural style: Raised Ranch
- Property subtype: Single Family Residence
Materials
- Frame
- Foundation: Concrete Perimeter
- Roof: Shingle
Condition
- Year built: 1983
Utilities & green energy
- Electric: Circuit Breakers
- Sewer: Public Sewer
- Water: Public
- Utilities for property: for Gas Range, for Gas Dryer
Community & HOA
HOA
- Has HOA: No
Location
- Region: Maynard
Financial & listing details
- Price per square foot: $600/sqft
- Tax assessed value: $580,200
- Annual tax amount: $9,643
- Date on market: 10/28/2026
Estimated market value
$657,100
$624,000 - $690,000
$3,133/mo
Price history
| Date | Event | Price |
|---|---|---|
| 10/28/2026 | Listed for sale | $659,900$600/sqft |
Source: MLS PIN #73595979 Report a problem | ||
Public tax history
| Year | Property taxes | Tax assessment |
|---|---|---|
| 2025 | $9,291 +6.1% | $521,100 +6.4% |
| 2024 | $8,756 +0.6% | $489,700 +6.7% |
| 2023 | $8,705 +4.7% | $458,900 +13.3% |
| 2022 | $8,311 +2.2% | $405,000 +0.3% |
| 2021 | $8,135 +1.6% | $403,700 +4.1% |
| 2020 | $8,004 +3.8% | $387,800 +5.8% |
| 2019 | $7,709 +6.8% | $366,400 +14.9% |
| 2018 | $7,218 +2.9% | $318,800 |
| 2017 | $7,017 +3.6% | $318,800 |
| 2016 | $6,775 +5.4% | $318,800 +10.6% |
| 2015 | $6,430 +5.7% | $288,200 +5.6% |
| 2014 | $6,081 +5.6% | $272,800 -5% |
| 2013 | $5,756 +3.6% | $287,100 -4.6% |
| 2012 | $5,555 +4.3% | $301,100 -1.1% |
| 2011 | $5,325 +5.5% | $304,300 -1.1% |
| 2010 | $5,049 +14.1% | $307,700 +0.9% |
| 2009 | $4,424 +3.4% | $304,900 -5% |
| 2008 | $4,278 +4.5% | $320,900 |
| 2007 | $4,095 +3.2% | $320,900 +4.4% |
| 2006 | $3,967 +3% | $307,300 +5% |
| 2005 | $3,852 +0.8% | $292,700 -0.6% |
| 2004 | $3,820 +13.5% | $294,500 +52.7% |
| 2003 | $3,366 -7.2% | $192,800 |
| 2001 | $3,627 +27.8% | $192,800 +21.9% |
| 2000 | $2,838 +10.3% | $158,100 +10% |
| 1998 | $2,572 | $143,700 |
Find assessor info on the county website
Monthly payment
Est. payment
Payment breakdown
Explore the cost of this home by adjusting the details. Changes won't be saved.Climate risks
Neighborhood: 01754
Nearby schools
Schools provided by the listing agent
- Elementary: Green Meadow
- Middle: Fowler/Amsa
- High: Maynard/Amsa
Source: MLS PIN. This data may not be complete. We recommend contacting the local school district to confirm school assignments for this home.
Similar homes
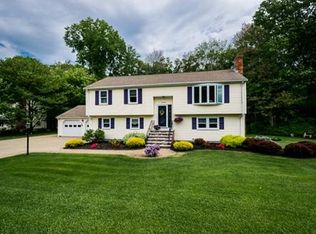
- $498,0004 bd2 ba1.3k sqft115 Parker St, Maynard, MA 01754For Sale
 MLS ID #73596246, Marrissa Brunetti, Coldwell Banker Realty - Westwood. MLS PIN
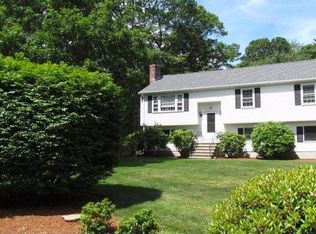
- $675,0003 bd2 ba1.5k sqft1 Amory Ave, Maynard, MA 01754For Sale
 MLS ID #73573029, Lisa Lyons, Coldwell Banker Realty - Waltham. MLS PIN
- $684,9003 bd2 ba1.5k sqft10 Concord St, Maynard, MA 01754For Sale
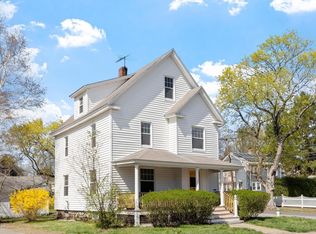 MLS ID #73507571, Pamela Bakaysa Conway, Coldwell Banker Realty - Leominster. MLS PIN
- $569,0002 bd2 ba1.1k sqft3 Riverbank Rd #3, Maynard, MA 01754For Sale
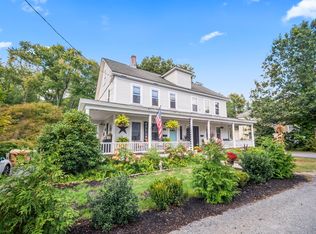 MLS ID #73595753, Rosemary Comrie, Comrie Real Estate, Inc.. MLS PIN
