Welcome to 111 Simpson Road in Marlborough! This well-cared-for three-bedroom home offers a flexible floor plan, comfortable living spaces, and one and a half baths. An eat-in kitchen and formal dining room provide options for everyday dining and entertaining, while the lower-level family room with a fireplace offers additional space to relax. Enjoy great storage throughout and a spacious 21-by-23-foot two-car garage with separate doors and direct access to the home. The sunroom overlooks a beautiful 20,000-square-foot lot with plenty of room for gardening and outdoor gatherings. An amazing location near Memorial Beach on Fort Meadow Reservoir offers opportunities for summer swimming and outdoor fun. Come see all this welcoming home has to offer!
Under contract
$569,900
111 Simpson Rd, Marlborough, MA 01752
3beds
1,124sqft
Single Family Residence
Built in 1973
0.46 Acres Lot
$569,700 Zestimate®
$507/sqft
$-- HOA
What's special
Eat-in kitchenFormal dining roomComfortable living spacesGreat storage throughoutThree-bedroom homeFlexible floor plan
- 12 days
- 1,441
- 141
Likely to sell faster than
Zillow last checked:
Listing updated:
Listed by:
Caroline Caira 617-699-3917,
RE/MAX On the Charles 781-894-1882
Source: MLS PIN,MLS#: 73594734
Facts & features
Interior
Bedrooms & bathrooms
- Bedrooms: 3
- Bathrooms: 2
- Full bathrooms: 1
- 1/2 bathrooms: 1
Primary bedroom
- Features: Flooring - Hardwood
- Level: First
- Area: 168
- Dimensions: 14 x 12
Bedroom 2
- Features: Flooring - Hardwood
- Level: First
- Area: 123.5
- Dimensions: 9.5 x 13
Bedroom 3
- Features: Flooring - Hardwood
- Level: First
- Area: 81
- Dimensions: 9 x 9
Primary bathroom
- Features: No
Bathroom 1
- Features: Bathroom - Full, Bathroom - Tiled With Tub, Closet, Flooring - Stone/Ceramic Tile
- Level: First
- Area: 77
- Dimensions: 7 x 11
Dining room
- Features: Flooring - Hardwood, Slider
- Level: First
- Area: 107.25
- Dimensions: 9.75 x 11
Family room
- Features: Flooring - Stone/Ceramic Tile
- Level: Basement
- Area: 236
- Dimensions: 16 x 14.75
Kitchen
- Features: Flooring - Stone/Ceramic Tile, Countertops - Stone/Granite/Solid
- Level: First
- Area: 132
- Dimensions: 12 x 11
Living room
- Features: Flooring - Hardwood, Open Floorplan
- Level: First
- Area: 187
- Dimensions: 17 x 11
Heating
- Forced Air, Natural Gas
Cooling
- Central Air
Appliances
- Included: Dishwasher, Refrigerator, Washer, Dryer
- Laundry: Bathroom - Half, In Basement
Features
- Storage
- Flooring: Tile, Hardwood, Flooring - Wall to Wall Carpet
- Basement: Full,Partially Finished
- Number of fireplaces: 1
- Fireplace features: Family Room
Interior area
- Total structure area: 1,124
- Total interior livable area: 1,124 sqft
- Finished area above ground: 1,124
Video & virtual tour
Property
Parking
- Total spaces: 7
- Parking features: Under, Off Street
- Attached garage spaces: 2
- Uncovered spaces: 5
Accessibility
- Accessibility features: No
Features
- Patio & porch: Porch - Enclosed
- Exterior features: Permeable Paving, Porch - Enclosed, Hot Tub/Spa
- Has spa: Yes
- Spa features: Private
- Waterfront features: Lake/Pond, 1 to 2 Mile To Beach, Beach Ownership(Public)
Lot
- Size: 0.46 Acres
- Features: Cleared
Details
- Foundation area: 0
- Parcel number: M:008 B:044 L:000,607775
- Zoning: res
Construction
Type & style
- Home type: SingleFamily
- Architectural style: Raised Ranch
- Property subtype: Single Family Residence
Materials
- Frame
- Foundation: Concrete Perimeter
- Roof: Shingle
Condition
- Year built: 1973
Utilities & green energy
- Sewer: Public Sewer
- Water: Public
Community & HOA
Community
- Features: Shopping, Walk/Jog Trails, Highway Access
HOA
- Has HOA: No
Location
- Region: Marlborough
Financial & listing details
- Price per square foot: $507/sqft
- Tax assessed value: $558,900
- Annual tax amount: $5,072
- Date on market: 10/24/2026
Estimated market value
$569,700
$541,000 - $598,000
$2,991/mo
Price history
| Date | Event | Price |
|---|---|---|
| 11/4/2026 | Contingent | $569,900$507/sqft |
Source: MLS PIN #73594734 Report a problem | ||
| 10/24/2026 | Listed for sale | $569,900$507/sqft |
Source: MLS PIN #73594734 Report a problem | ||
Public tax history
| Year | Property taxes | Tax assessment |
|---|---|---|
| 2025 | $5,072 +3% | $514,400 +7% |
| 2024 | $4,924 -7% | $480,900 +4.8% |
| 2023 | $5,295 +2.6% | $458,800 +16.7% |
| 2022 | $5,160 +4.2% | $393,300 +9.6% |
| 2021 | $4,953 +1.9% | $358,900 +4.7% |
| 2020 | $4,859 +10.9% | $342,700 +10% |
| 2019 | $4,383 -0.3% | $311,500 +3.7% |
| 2018 | $4,396 +2.5% | $300,500 +7.3% |
| 2017 | $4,290 +2.9% | $280,000 +3% |
| 2016 | $4,169 +13% | $271,800 +16.1% |
| 2015 | $3,691 +2.8% | $234,200 +5.1% |
| 2014 | $3,591 +2% | $222,900 -5% |
| 2013 | $3,519 -0.8% | $234,600 -2.1% |
| 2012 | $3,548 +3.4% | $239,700 -2.6% |
| 2011 | $3,432 +2.5% | $246,200 -1.4% |
| 2010 | $3,347 -4.6% | $249,600 -9.3% |
| 2009 | $3,510 -6.1% | $275,100 -6.4% |
| 2008 | $3,740 -9.6% | $294,000 -10.1% |
| 2007 | $4,138 +5.9% | $327,100 +2.8% |
| 2006 | $3,907 +3.2% | $318,200 +15.8% |
| 2005 | $3,785 +16.7% | $274,700 +9.3% |
| 2004 | $3,243 +2.2% | $251,400 +3.9% |
| 2003 | $3,173 +10.8% | $242,000 +25.9% |
| 2001 | $2,864 +4.6% | $192,200 +14.5% |
| 2000 | $2,738 +8.8% | $167,900 +13% |
| 1998 | $2,516 | $148,600 |
Find assessor info on the county website
Monthly payment
Est. payment
Payment breakdown
Explore the cost of this home by adjusting the details. Changes won't be saved.Climate risks
Neighborhood: Kings View/ Miles Standish
Similar homes
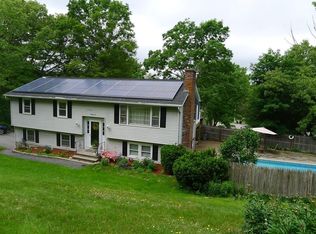
- $575,0003 bd2 ba1.3k sqft89 Porter Rd, Marlborough, MA 01752For Sale
 MLS ID #73572609, Deanna Blais, ERA Key Realty Services - Distinctive Group. MLS PIN
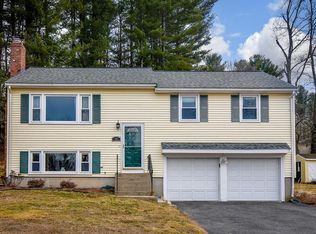
- $599,9003 bd2 ba1.6k sqft45 Hillcrest Rd, Marlborough, MA 01752For Sale
 MLS ID #73596303, Andrea Belanger, Keller Williams South Watuppa. MLS PIN
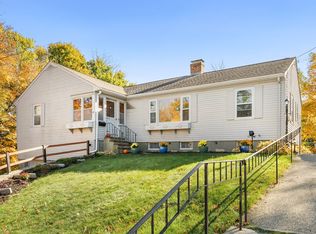
- $629,9003 bd2 ba1.4k sqft264 Bigelow St, Marlborough, MA 01752For Sale
 MLS ID #73594784, Martha Celli, LAER Realty Partners. MLS PIN
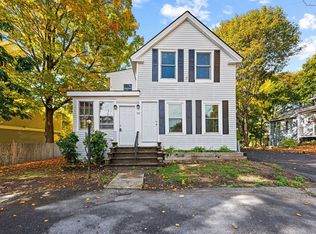
- $569,0004 bd2 ba1.5k sqft132 Prospect St, Marlborough, MA 01752For Sale
 MLS ID #73591275, Kapil Batra, Berkshire Hathaway HomeServices Commonwealth Real Estate. MLS PIN
