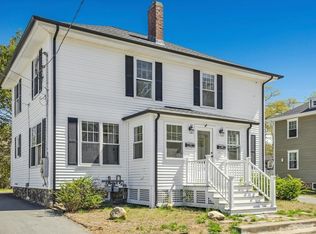
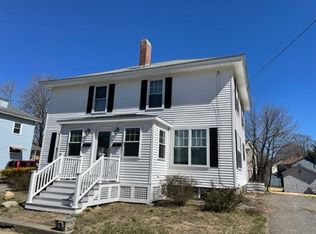
Come discover this hidden gem on a quiet side street in Maynard's highly sought-after Presidential neighborhood. This well-maintained multi-level home offers 2 bedrooms, 1 full bathroom, and a wonderful blend of charm, comfort, and thoughtful updates throughout.The inviting interior features resurfaced hardwood floor (2026) in the family room, updated electrical (2026), a freshly painted basement (2026), and a new State water heater (2026). The kitchen is equipped with stainless steel appliances, including a wall oven, dishwasher (2024), and updated range hood (2026). Additional improvements include a replaced attic fan (2026), painted wrought iron exterior railings (2026), and a new storm door (2023).Outside, enjoy a young roof (2021), a newly paved driveway (2023) and two storage sheds (2023) providing ample space for tools, hobbies, and seasonal items. The backyard offers plenty of room to relax, entertain, or garden.Ideally located within walking distance to vibrant downtown Maynard, the Assabet River Rail Trail, dog park, shops, restaurants, and local amenities, this move-in-ready home offers the perfect combination of convenience, updates, and neighborhood charm. Don't miss this fantastic opportunity to enjoy all that Maynard has to offer!
For sale
$395,000
48 McKinley St #48, Maynard, MA 01754
2beds
936sqft
Condominium, Townhouse
Built in 1920
3,232 Square Feet Lot
$-- Zestimate®
$422/sqft
$150/mo HOA
What's special
Newly paved drivewayFreshly painted basementUpdated range hoodUpdated electricalResurfaced hardwood floorStainless steel appliancesQuiet side street
- 2 days
- 201
- 14
Zillow last checked:
Listing updated:
Listed by:
Rebecca Maltby 774-222-1242,
Coldwell Banker Realty - Sudbury 978-443-9933
Source: MLS PIN,MLS#: 73595849
Facts & features
Interior
Bedrooms & bathrooms
- Bedrooms: 2
- Bathrooms: 1
- Full bathrooms: 1
Primary bedroom
- Features: Closet, Flooring - Hardwood
- Level: Second
Bedroom 2
- Features: Closet, Flooring - Hardwood
- Level: Second
Primary bathroom
- Features: No
Bathroom 1
- Features: Bathroom - Full, Bathroom - Tiled With Tub & Shower, Flooring - Stone/Ceramic Tile, Lighting - Overhead
- Level: Second
Kitchen
- Features: Flooring - Laminate, Dining Area, Pantry, Exterior Access, High Speed Internet Hookup, Gas Stove, Lighting - Overhead
- Level: Main,First
Living room
- Features: Closet, Flooring - Hardwood, Cable Hookup, Exterior Access, High Speed Internet Hookup
- Level: Main,First
Heating
- Hot Water
Cooling
- None
Appliances
- Included: Range, Oven, Dishwasher, Disposal, Refrigerator, Washer, Dryer, Range Hood
- Laundry: Gas Dryer Hookup, Washer Hookup, Lighting - Overhead, In Basement
Features
- Walk-up Attic
- Flooring: Wood, Tile, Vinyl, Concrete, Hardwood
- Doors: Storm Door(s)
- Has basement: Yes
- Has fireplace: No
- Common walls with other units/homes: End Unit
Interior area
- Total structure area: 936
- Total interior livable area: 936 sqft
- Finished area above ground: 936
- Finished area below ground: 0
Property
Parking
- Total spaces: 2
- Parking features: Off Street, Deeded, Paved
- Uncovered spaces: 2
Features
- Entry location: Unit Placement(Street,Ground)
- Patio & porch: Enclosed
- Exterior features: Porch - Enclosed, Storage
Lot
- Size: 3,232 Square Feet
Details
- Parcel number: 020.000000115.0
- Zoning: R1
Construction
Type & style
- Home type: Townhouse
- Property subtype: Condominium, Townhouse
Materials
- Frame
- Roof: Shingle
Condition
- Year built: 1920
Utilities & green energy
- Electric: 110 Volts
- Sewer: Public Sewer
- Water: Public
- Utilities for property: for Gas Range, for Gas Oven, for Gas Dryer, Washer Hookup
Community & HOA
Community
- Features: Shopping, Park, Walk/Jog Trails, Medical Facility, Bike Path, House of Worship, Public School
HOA
- Services included: Water, Insurance, Maintenance Structure, Reserve Funds
- HOA fee: $150 monthly
Location
- Region: Maynard
Financial & listing details
- Price per square foot: $422/sqft
- Tax assessed value: $457,300
- Annual tax amount: $8,154
- Date on market: 10/28/2026
- Listing terms: Contract
- Exclusions: Sellers Personal Property
Estimated market value
Not available
Estimated sales range
Not available
Not available
Price history
| Date | Event | Price |
|---|---|---|
| 10/28/2026 | Listed for sale | $395,000$422/sqft |
Source: MLS PIN #73595849 Report a problem | ||
Public tax history
Tax history is unavailable.
Monthly payment
Est. payment
Payment breakdown
Explore the cost of this home by adjusting the details. Changes won't be saved.Climate risks
Neighborhood: 01754
Nearby schools
Schools provided by the listing agent
- Elementary: Green Meadow Elementary School
- Middle: Fowler Middle School
- High: Maynard High School
Source: MLS PIN. This data may not be complete. We recommend contacting the local school district to confirm school assignments for this home.
Similar homes
- $498,0004 bd2 ba1.3k sqft115 Parker St, Maynard, MA 01754For Sale
 MLS ID #73596246, Marrissa Brunetti, Coldwell Banker Realty - Westwood. MLS PIN
- $429,9002 bd1 ba1k sqft29 River St, Maynard, MA 01754For Sale
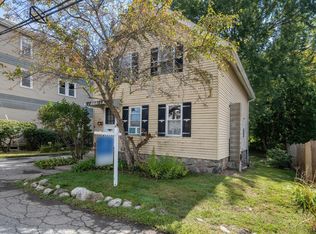 MLS ID #73576893, Lauren Tetreault, Coldwell Banker Realty - Concord. MLS PIN
- $569,0002 bd2 ba1.1k sqft3 Riverbank Rd #3, Maynard, MA 01754For Sale
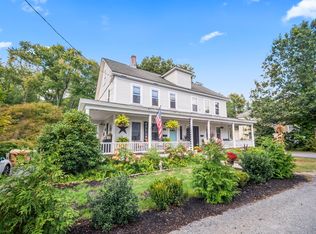 MLS ID #73595753, Rosemary Comrie, Comrie Real Estate, Inc.. MLS PIN
- $314,9002 bd1 ba936 sqftAssabet Village Townhouse Condominium, Maynard, MA 01754For Sale
 MLS ID #73576552, Lynn Walsh, Coldwell Banker Realty - Leominster. MLS PIN
