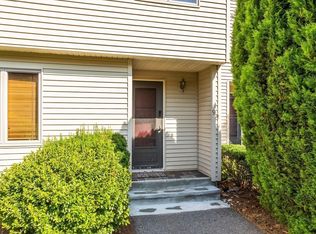
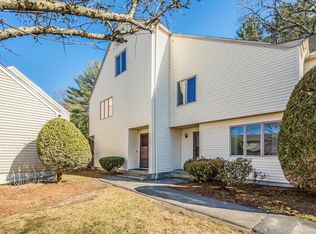
Between the heat and hot water being included in the condo fee plus a brand-new kitchen and your own private patio overlooking the back lawn, this Woodvale townhouse might just be the best value in Acton! Set toward the rear of the complex and well away from the main road, this quiet two-bedroom home features fresh interior paint and hardwood floors throughout the living areas and bedrooms, with tile in the kitchen and baths. The kitchen pairs stainless steel appliances with quartz countertops and opens to a dining area just off the spacious living room. Upstairs, both bedrooms are good-sized, with a walk-in closet in the primary and a double closet in the second bedroom. A full bath serves the second floor, while a main-level half bath adds everyday practicality. The lower level provides laundry and plenty of storage, and central air keeps things comfortable in warmer weather when you aren't outside enjoying the pool and the tennis courts. Nearby NARA Park offers more fun things to do outside, while Great Road puts Trader Joe’s and many of Acton’s shops and restaurants within easy reach. The location also offers easy access to The Point in Littleton and Cornerstone Square in Westford for even more shopping, dining and a night at the movies. The top ranked Acton Boxborough Schools and excellent commuting location are the icing on the cake, come see how comfortably your next chapter could fit here!
For sale
$399,900
407 Great Rd APT 7, Acton, MA 01720
2beds
1,078sqft
Condominium, Townhouse
Built in 1969
-- sqft lot
$396,200 Zestimate®
$371/sqft
$660/mo HOA
What's special
Central airBrand-new kitchenMain-level half bathFresh interior paint
- 5 days
- 447
- 28
Zillow last checked:
Listing updated:
Listed by:
Kristin B. Hilberg 978-501-2912,
Keller Williams Realty Boston Northwest 978-369-5775
Source: MLS PIN,MLS#: 73594145
Facts & features
Interior
Bedrooms & bathrooms
- Bedrooms: 2
- Bathrooms: 2
- Full bathrooms: 1
- 1/2 bathrooms: 1
Primary bedroom
- Features: Walk-In Closet(s), Flooring - Hardwood
- Level: Second
- Area: 168
- Dimensions: 14 x 12
Bedroom 2
- Features: Flooring - Hardwood, Closet - Double
- Level: Second
- Area: 143
- Dimensions: 13 x 11
Primary bathroom
- Features: No
Bathroom 1
- Features: Bathroom - Half, Flooring - Stone/Ceramic Tile
- Level: First
- Area: 21
- Dimensions: 7 x 3
Bathroom 2
- Features: Bathroom - Full, Bathroom - Tiled With Tub & Shower, Flooring - Stone/Ceramic Tile, Countertops - Stone/Granite/Solid, Lighting - Sconce
- Level: Second
- Area: 50
- Dimensions: 10 x 5
Dining room
- Features: Flooring - Hardwood, Lighting - Overhead
- Level: First
- Area: 63
- Dimensions: 9 x 7
Kitchen
- Features: Flooring - Stone/Ceramic Tile, Countertops - Stone/Granite/Solid, Stainless Steel Appliances, Lighting - Overhead
- Level: First
- Area: 49
- Dimensions: 7 x 7
Living room
- Features: Flooring - Hardwood, Exterior Access, Slider
- Level: First
- Area: 209
- Dimensions: 19 x 11
Heating
- Forced Air, Natural Gas
Cooling
- Central Air
Appliances
- Included: Range, Dishwasher, Microwave, Refrigerator, Washer, Dryer
- Laundry: In Basement, In Unit, Electric Dryer Hookup, Washer Hookup
Features
- Flooring: Tile, Hardwood
- Doors: Insulated Doors
- Windows: Insulated Windows, Screens
- Has basement: Yes
- Has fireplace: No
- Common walls with other units/homes: 2+ Common Walls
Interior area
- Total structure area: 1,078
- Total interior livable area: 1,078 sqft
- Finished area above ground: 1,078
Video & virtual tour
Property
Parking
- Total spaces: 2
- Parking features: Off Street, Assigned, Guest, Paved
- Uncovered spaces: 2
Accessibility
- Accessibility features: No
Features
- Patio & porch: Patio
- Exterior features: Patio, Garden, Screens, Rain Gutters
- Pool features: Association, In Ground
- Waterfront features: Lake/Pond, 1 to 2 Mile To Beach, Beach Ownership(Public)
Details
- Parcel number: M:00C5 B:0407 L:0007,306823
- Zoning: R-A
Construction
Type & style
- Home type: Townhouse
- Property subtype: Condominium, Townhouse
Materials
- Frame
- Roof: Shingle
Condition
- Year built: 1969
Utilities & green energy
- Electric: Circuit Breakers, 100 Amp Service
- Sewer: Other
- Water: Public
- Utilities for property: for Gas Range, for Electric Dryer, Washer Hookup
Green energy
- Energy efficient items: Thermostat
Community & HOA
Community
- Features: Public Transportation, Shopping, Pool, Tennis Court(s), Park, Walk/Jog Trails, Golf, Medical Facility, Bike Path, Conservation Area, Highway Access, House of Worship, Private School, Public School
HOA
- Amenities included: Hot Water, Pool, Tennis Court(s)
- Services included: Heat, Gas, Water, Sewer, Insurance, Maintenance Structure, Road Maintenance, Maintenance Grounds, Snow Removal, Reserve Funds
- HOA fee: $660 monthly
Location
- Region: Acton
Financial & listing details
- Price per square foot: $371/sqft
- Tax assessed value: $382,500
- Annual tax amount: $6,208
- Date on market: 10/22/2026
Estimated market value
$396,200
$376,000 - $416,000
$2,510/mo
Price history
| Date | Event | Price |
|---|---|---|
| 10/22/2026 | Listed for sale | $399,900+115.9%$371/sqft |
Source: MLS PIN #73594145 Report a problem | ||
| 3/2/2012 | Sold | $185,200-4.9%$172/sqft |
Source: Public Record Report a problem | ||
| 1/12/2012 | Listed for sale | $194,800+9097.4%$181/sqft |
Source: William Raveis Real Estate #71326422 Report a problem | ||
| 2/22/2011 | Sold | $2,118-98.3%$2/sqft |
Source: Public Record Report a problem | ||
| 11/15/1990 | Sold | $124,900$116/sqft |
Source: Public Record Report a problem | ||
Public tax history
| Year | Property taxes | Tax assessment |
|---|---|---|
| 2025 | $5,557 -1% | $324,000 -3.8% |
| 2024 | $5,614 +13.3% | $336,800 +19.4% |
| 2023 | $4,954 -11% | $282,100 -1.5% |
| 2022 | $5,569 +16.9% | $286,300 +21.6% |
| 2021 | $4,764 +8.4% | $235,500 +3.1% |
| 2020 | $4,394 +1.2% | $228,400 +1.9% |
| 2019 | $4,341 +5.3% | $224,100 +5.3% |
| 2018 | $4,124 +13% | $212,800 +11.1% |
| 2017 | $3,650 +2.9% | $191,500 +3.8% |
| 2016 | $3,548 +20.9% | $184,500 +19.8% |
| 2015 | $2,934 -10.3% | $154,000 -8.4% |
| 2014 | $3,270 +4.4% | $168,100 +2.5% |
| 2013 | $3,132 -8.4% | $164,000 -11% |
| 2012 | $3,419 +9.8% | $184,300 +7% |
| 2011 | $3,115 -16.5% | $172,300 -21% |
| 2010 | $3,732 +0.6% | $218,000 -2.9% |
| 2009 | $3,709 +4.7% | $224,400 -2.6% |
| 2008 | $3,544 -2.6% | $230,300 -7.5% |
| 2007 | $3,640 | $249,000 |
Find assessor info on the county website
Monthly payment
Est. payment
Payment breakdown
Explore the cost of this home by adjusting the details. Changes won't be saved.Climate risks
Neighborhood: 01720
Nearby schools
Schools provided by the listing agent
- Elementary: Boardwalk Campus
- Middle: Rj Grey Junior High
- High: Acton Boxborough
Source: MLS PIN. This data may not be complete. We recommend contacting the local school district to confirm school assignments for this home.

Similar homes
- $359,9002 bd2 ba926 sqftRobbins Brook Condominium -The Pines, Acton, MA 01720For Sale
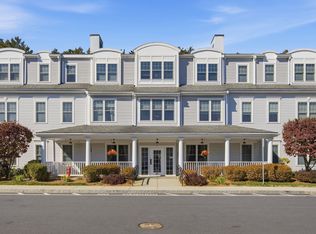 MLS ID #73589036, Bob DeVito, Cameron Real Estate Group. MLS PIN
- $375,0002 bd2 ba875 sqftThe Pines At Robbins Brook, Acton, MA 01720For Sale
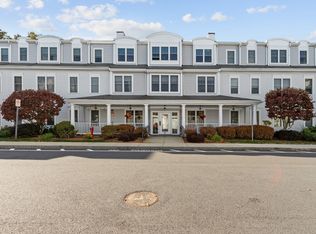 MLS ID #73593249, The Tom and Joanne Team, Gibson Sotheby's International Realty. MLS PIN
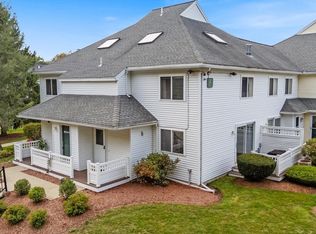
- $400,0002 bd2 ba1.1k sqftThe Courtyard Condominium, Chelmsford, MA 01824For Sale
 MLS ID #73588423, Prime Property Team - Ron Carpenito, Keller Williams Realty. MLS PIN
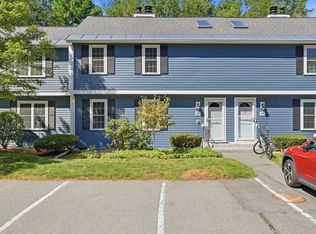
- $399,0002 bd2 ba1.5k sqft100 Baldwin Ln #100, Boxborough, MA 01719For Sale
 MLS ID #73578506, Cheryl Cowley, Cowley Associates. MLS PIN
