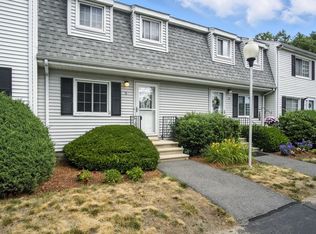
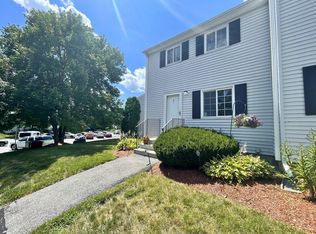
Welcome to 18 Westford Road, Unit 20, in Ayer's Old Schoolhouse Village Condominiums! This townhouse-style condominium offers 2 spacious bedrooms, 1.5 bathrooms, and approximately 1,400 sq. ft. of living space across three levels, including a partially finished lower level. The main floor features a comfortable living room, an open kitchen and dining area with access to an exterior deck, and a convenient half bathroom with laundry hookups. Upstairs, you'll find two bedrooms and a full bathroom. The finished lower level provides flexible additional space suitable for a family room, home office, or recreation area. Additional highlights include electric baseboard heating, wall A/C, storage space, and one deeded off-street parking space. Conveniently located near shopping, local amenities, and major commuting routes. An excellent opportunity to own a townhouse-style condominium in Ayer!
For sale
$350,000
18 Westford Rd Unit 20, Ayer, MA 01432
2beds
1,400sqft
Condominium, Townhouse
Built in 1976
-- sqft lot
$349,600 Zestimate®
$250/sqft
$232/mo HOA
What's special
Electric baseboard heatingPartially finished lower levelStorage space
- 1 day
- 93
- 10
Zillow last checked:
Listing updated:
Listed by:
Hokseng Kong 857-877-9999,
Chinatti Realty Group, Inc. 978-320-3377
Source: MLS PIN,MLS#: 73595143
Facts & features
Interior
Bedrooms & bathrooms
- Bedrooms: 2
- Bathrooms: 2
- Full bathrooms: 1
- 1/2 bathrooms: 1
- Main level bathrooms: 1
Primary bedroom
- Features: Bathroom - Full, Closet, Flooring - Wall to Wall Carpet
- Level: Second
- Area: 150
- Dimensions: 10 x 15
Bedroom 2
- Features: Ceiling Fan(s), Closet, Flooring - Wall to Wall Carpet
- Level: Second
- Area: 156
- Dimensions: 12 x 13
Primary bathroom
- Features: Yes
Bathroom 1
- Features: Bathroom - Half, Flooring - Vinyl, Dryer Hookup - Electric, Washer Hookup
- Level: Main,First
- Area: 60
- Dimensions: 6 x 10
Bathroom 2
- Features: Bathroom - Full, Bathroom - With Tub & Shower, Flooring - Vinyl
- Level: Second
- Area: 35
- Dimensions: 5 x 7
Dining room
- Features: Flooring - Vinyl, Balcony / Deck, Deck - Exterior, Exterior Access, Open Floorplan
- Level: Main,First
- Area: 112
- Dimensions: 14 x 8
Family room
- Features: Flooring - Wall to Wall Carpet, Recessed Lighting
- Level: Basement
- Area: 156
- Dimensions: 12 x 13
Kitchen
- Features: Ceiling Fan(s), Flooring - Laminate, Dining Area, Chair Rail, Deck - Exterior, Exterior Access, Open Floorplan
- Level: Main,First
- Area: 126
- Dimensions: 14 x 9
Living room
- Features: Ceiling Fan(s), Closet, Flooring - Laminate, Exterior Access, Open Floorplan
- Level: Main,First
- Area: 196
- Dimensions: 14 x 14
Heating
- Electric Baseboard
Cooling
- Wall Unit(s)
Appliances
- Included: Range, Dishwasher, Microwave, Refrigerator, Washer, Dryer
- Laundry: Bathroom - Half, Flooring - Vinyl, Main Level, Electric Dryer Hookup, Exterior Access, Washer Hookup, First Floor, In Unit
Features
- Recessed Lighting, Bonus Room
- Flooring: Vinyl, Carpet, Laminate, Flooring - Wall to Wall Carpet
- Windows: Screens
- Has basement: Yes
- Has fireplace: No
- Common walls with other units/homes: 2+ Common Walls
Interior area
- Total structure area: 1,400
- Total interior livable area: 1,400 sqft
- Finished area above ground: 1,050
- Finished area below ground: 350
Property
Parking
- Total spaces: 1
- Parking features: Assigned, Deeded
- Has garage: Yes
- Uncovered spaces: 1
Features
- Patio & porch: Deck - Wood
- Exterior features: Deck - Wood, Screens
Details
- Parcel number: 346532
- Zoning: Res
Construction
Type & style
- Home type: Townhouse
- Property subtype: Condominium, Townhouse
Materials
- Frame
- Roof: Shingle
Condition
- Year built: 1976
Utilities & green energy
- Electric: Circuit Breakers
- Sewer: Public Sewer
- Water: Public
- Utilities for property: for Electric Range, for Electric Oven, for Electric Dryer
Community & HOA
Community
- Features: Public Transportation, Shopping, Walk/Jog Trails, Medical Facility, Laundromat, Highway Access, House of Worship, Public School
HOA
- Services included: Insurance, Maintenance Structure, Road Maintenance, Maintenance Grounds, Snow Removal, Trash
- HOA fee: $232 monthly
Location
- Region: Ayer
Financial & listing details
- Price per square foot: $250/sqft
- Tax assessed value: $303,100
- Annual tax amount: $3,513
- Date on market: 10/26/2026
Estimated market value
$349,600
$332,000 - $367,000
$2,160/mo
Price history
| Date | Event | Price |
|---|---|---|
| 10/26/2026 | Listed for sale | $350,000+11.1%$250/sqft |
Source: MLS PIN #73595143 Report a problem | ||
| 7/30/2023 | Listing removed | -- |
Source: Zillow Rentals Report a problem | ||
| 7/9/2023 | Listed for rent | $850$1/sqft |
Source: Zillow Rentals Report a problem | ||
| 6/30/2023 | Sold | $315,000+14.6%$225/sqft |
Source: MLS PIN #73117602 Report a problem | ||
| 6/6/2023 | Contingent | $274,900$196/sqft |
Source: MLS PIN #73117602 Report a problem | ||
| 5/31/2023 | Listed for sale | $274,900+94.6%$196/sqft |
Source: MLS PIN #73117602 Report a problem | ||
| 10/9/2015 | Sold | $141,250-4.6%$101/sqft |
Source: Public Record Report a problem | ||
| 8/31/2015 | Pending sale | $148,000$106/sqft |
Source: Harvard Realty #71845159 Report a problem | ||
| 7/21/2015 | Price change | $148,000-3.9%$106/sqft |
Source: Harvard Realty #71845159 Report a problem | ||
| 5/27/2015 | Listed for sale | $154,000+3.5%$110/sqft |
Source: Harvard Realty #71845159 Report a problem | ||
| 7/29/2014 | Listing removed | $148,800$106/sqft |
Source: Team Realty #71682452 Report a problem | ||
| 7/14/2014 | Price change | $148,800-2.6%$106/sqft |
Source: Team Realty #71682452 Report a problem | ||
| 6/10/2014 | Price change | $152,800-1.3%$109/sqft |
Source: Team Realty #71682452 Report a problem | ||
| 5/21/2014 | Listed for sale | $154,800-2%$111/sqft |
Source: Team Realty #71682452 Report a problem | ||
| 6/9/2013 | Listing removed | $157,900$113/sqft |
Source: William Raveis R.E. & Home Services #71500070 Report a problem | ||
| 6/4/2013 | Price change | $157,900-1.3%$113/sqft |
Source: William Raveis R.E. & Home Services #71500070 Report a problem | ||
| 3/30/2013 | Listed for sale | $159,900+20.2%$114/sqft |
Source: William Raveis R.E. & Home Services #71500070 Report a problem | ||
| 3/1/2011 | Sold | $133,000-2.1%$95/sqft |
Source: Public Record Report a problem | ||
| 12/5/2010 | Listed for sale | $135,900+2.2%$97/sqft |
Source: Kenny Olson #71168065 Report a problem | ||
| 9/17/2010 | Sold | $133,032-13%$95/sqft |
Source: Public Record Report a problem | ||
| 8/19/2002 | Sold | $152,900$109/sqft |
Source: Public Record Report a problem | ||
Public tax history
| Year | Property taxes | Tax assessment |
|---|---|---|
| 2025 | $3,474 +16.6% | $290,500 +19.4% |
| 2024 | $2,980 +10.5% | $243,300 +12.1% |
| 2023 | $2,696 +1.5% | $217,100 +9.7% |
| 2022 | $2,656 +7% | $197,900 +12.7% |
| 2021 | $2,483 +3.6% | $175,600 +3.3% |
| 2020 | $2,397 +10.7% | $170,000 +7% |
| 2019 | $2,166 +6.4% | $158,900 +12.7% |
| 2018 | $2,035 +0.3% | $141,000 |
| 2017 | $2,029 -4% | $141,000 -3% |
| 2016 | $2,113 +2.4% | $145,400 +3% |
| 2015 | $2,064 +3.8% | $141,200 |
| 2014 | $1,988 +2.8% | $141,200 -0.4% |
| 2013 | $1,933 +3.3% | $141,800 -0.7% |
| 2012 | $1,871 +8.4% | $142,800 |
| 2011 | $1,726 -4.9% | $142,800 -9.6% |
| 2010 | $1,814 -3.2% | $157,900 -10.6% |
| 2009 | $1,874 -3.3% | $176,600 -10.3% |
| 2008 | $1,937 +15% | $196,900 +11.5% |
| 2007 | $1,685 | $176,600 |
Find assessor info on the county website
Monthly payment
Est. payment
Payment breakdown
Explore the cost of this home by adjusting the details. Changes won't be saved.Climate risks
Neighborhood: 01432
Similar homes
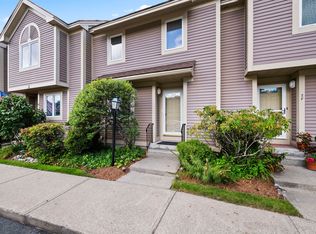
- $299,9002 bd2 ba1k sqft18 Westford Rd Unit 34, Ayer, MA 01432For Sale
 MLS ID #73586872, Christopher Pascoe, RE/MAX Synergy. MLS PIN
- $348,0002 bd2 ba1.3k sqftNashoba Village, Ayer, MA 01432For Sale
 MLS ID #73582458, Lilia R. Flores, Barrett Sotheby's International Realty. MLS PIN
- $293,6302 bd3 ba1.2k sqftThe Willows, Ayer, MA 01432For Sale
 MLS ID #73577391, Alyssa Ramirez, Real Broker MA, LLC. MLS PIN
- $420,0003 bd3 ba1.7k sqftEstates At Harvard Hills, Devens, MA 01434For Sale
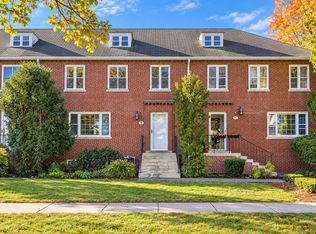 MLS ID #73595348, Haschig Homes Group, William Raveis R.E. & Home Services. MLS PIN
