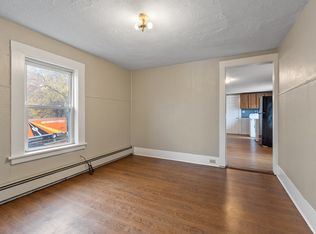
Welcome to 33 Park St, a charming 3-bedroom, 1-bath single-family home tucked on a corner lot in one of Ayer's most convenient spots. With over 1,500 square feet of living space, this home offers generous room sizes and an excellent floor plan. The updated kitchen is ready for everyday cooking and gathering, and the layout flows into a dining room with a bow window overlooking the front garden. Step outside to a fully fenced backyard shaded by mature trees — perfect for pets, play, or just enjoying some privacy. Upstairs, you'll find three oversized bedrooms streaming with natural light and a full bath.Location is where this one really shines! You're a short stroll from Ayer's adorable downtown, right next to the Nashua River Rail Trail for walking, running, or biking, and minutes from the commuter rail for an easy commute into Boston. Quick access to Route 2, I-290, and I-495 means you're well-connected in every direction.
Under contract
$385,000
33 Park St, Ayer, MA 01432
3beds
1,547sqft
Single Family Residence
Built in 1860
7,405 Square Feet Lot
$399,600 Zestimate®
$249/sqft
$-- HOA
What's special
Updated kitchenCorner lotGenerous room sizesExcellent floor plan
- 13 days
- 946
- 109
Likely to sell faster than
Zillow last checked:
Listing updated:
Listed by:
Wilson Group 781-424-6286,
Keller Williams Realty 617-969-9000,
Ashley Kinney 774-571-8593
Source: MLS PIN,MLS#: 73580830
Facts & features
Interior
Bedrooms & bathrooms
- Bedrooms: 3
- Bathrooms: 1
- Full bathrooms: 1
Heating
- Forced Air, Oil
Cooling
- None
Appliances
- Included: Water Heater, Range, Oven, Refrigerator, Freezer, Dryer
- Laundry: Electric Dryer Hookup, Washer Hookup
Features
- Flooring: Carpet, Hardwood
- Doors: Storm Door(s)
- Windows: Storm Window(s), Screens
- Basement: Full
- Has fireplace: No
Interior area
- Total structure area: 1,547
- Total interior livable area: 1,547 sqft
- Finished area above ground: 1,547
- Finished area below ground: 734
Video & virtual tour
Property
Parking
- Total spaces: 3
- Parking features: Paved Drive, Off Street, Paved
- Uncovered spaces: 3
Features
- Patio & porch: Porch - Enclosed
- Exterior features: Porch - Enclosed, Rain Gutters, Hot Tub/Spa, Storage, Screens, Fenced Yard, Garden, Stone Wall
- Has spa: Yes
- Spa features: Private
- Fencing: Fenced/Enclosed,Fenced
Lot
- Size: 7,405 Square Feet
- Features: Corner Lot
Details
- Parcel number: M:026 B:0000 L:0099,347177
- Zoning: GB
Construction
Type & style
- Home type: SingleFamily
- Architectural style: Farmhouse
- Property subtype: Single Family Residence
Materials
- Frame
- Foundation: Stone
- Roof: Shingle
Condition
- Year built: 1860
Utilities & green energy
- Sewer: Public Sewer
- Water: Public
- Utilities for property: for Gas Range, for Electric Dryer, Washer Hookup
Community & HOA
Community
- Features: Public Transportation, Shopping, Park, Walk/Jog Trails, Golf, Medical Facility, Laundromat, Bike Path, Highway Access, House of Worship, Public School, T-Station
HOA
- Has HOA: No
Location
- Region: Ayer
Financial & listing details
- Price per square foot: $249/sqft
- Tax assessed value: $360,500
- Annual tax amount: $4,178
- Date on market: 9/24/2026
- Road surface type: Paved
Estimated market value
$399,600
$380,000 - $420,000
$2,939/mo
Price history
| Date | Event | Price |
|---|---|---|
| 9/27/2026 | Contingent | $385,000$249/sqft |
Source: MLS PIN #73580830 Report a problem | ||
| 9/22/2026 | Listed for sale | $385,000+208%$249/sqft |
Source: MLS PIN #73580830 Report a problem | ||
| 11/2/1998 | Sold | $125,000$81/sqft |
Source: Public Record Report a problem | ||
Public tax history
| Year | Property taxes | Tax assessment |
|---|---|---|
| 2025 | $4,068 +8.9% | $340,100 +11.5% |
| 2024 | $3,736 +6.5% | $305,000 +8% |
| 2023 | $3,509 +3.3% | $282,500 +11.6% |
| 2022 | $3,397 +6.1% | $253,100 +11.7% |
| 2021 | $3,203 +4.7% | $226,500 +4.4% |
| 2020 | $3,058 +8.6% | $216,900 +5% |
| 2019 | $2,816 -0.5% | $206,600 +5.4% |
| 2018 | $2,830 +1% | $196,100 +0.7% |
| 2017 | $2,803 +2.6% | $194,800 +3.6% |
| 2016 | $2,732 +1.8% | $188,000 +2.5% |
| 2015 | $2,683 +5.5% | $183,500 +1.5% |
| 2014 | $2,544 +1.3% | $180,700 -2% |
| 2013 | $2,512 +1.4% | $184,300 -2.5% |
| 2012 | $2,477 +6.2% | $189,100 -2% |
| 2011 | $2,332 +2.2% | $192,900 -2.9% |
| 2010 | $2,282 +0.8% | $198,600 -7% |
| 2009 | $2,265 +3.1% | $213,500 -4.4% |
| 2008 | $2,197 +6.4% | $223,300 +3.1% |
| 2007 | $2,065 -4.2% | $216,500 -5.7% |
| 2006 | $2,155 +9.7% | $229,500 +6% |
| 2005 | $1,965 +4% | $216,600 +15.2% |
| 2004 | $1,889 +16.5% | $188,100 +10.2% |
| 2003 | $1,622 +22.7% | $170,700 +42.1% |
| 2001 | $1,322 +5.3% | $120,100 +8.3% |
| 2000 | $1,255 +22.6% | $110,900 +6.6% |
| 1997 | $1,024 | $104,000 |
Find assessor info on the county website
Monthly payment
Est. payment
Payment breakdown
Explore the cost of this home by adjusting the details. Changes won't be saved.Climate risks
Neighborhood: 01432
Nearby schools
Schools provided by the listing agent
- Elementary: Hilltop/Page
- Middle: Ayer Middle
- High: Ayer/Choice
Source: MLS PIN. This data may not be complete. We recommend contacting the local school district to confirm school assignments for this home.


Similar homes
- $549,9003 bd2 ba1.7k sqft14 Brook St, Ayer, MA 01432For Sale
 MLS ID #73587383, Matthew Straight, Coldwell Banker Realty - Leominster. MLS PIN
 - $329,0002 bd1 ba828 sqft17 Sculley Rd, Ayer, MA 01432For Sale
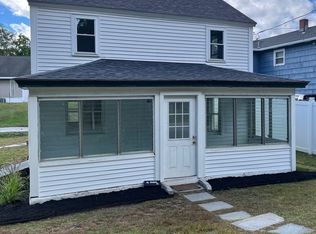 MLS ID #73580061, Pat Bagni Latimer, MA Real Estate Center. MLS PIN
 - $--4 bd2 ba2.1k sqft54 Park St, Pepperell, MA 01463Auction
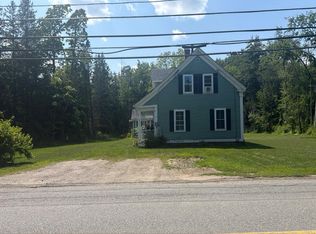 Auction.com 2
 - $559,0004 bd2 ba1.7k sqft10 Brook St, Ayer, MA 01432For Sale
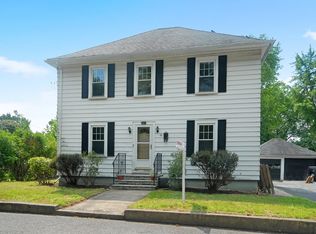 MLS ID #73556946, Kerry Curley, Team Realty. MLS PIN
