Welcome to this inviting 4-bedroom, 2.5-bath raised ranch, ideally situated in a lovely neighborhood with picturesque water views of Flanagan Pond. Recent updates include new laminate flooring, new carpeting, new recessed lighting, and a new ceiling fan in the main bedroom. The home also features comfortable living spaces and a welcoming fireplace, creating a warm and inviting atmosphere. For convenience in the winter, there is a heated driveway. Enjoy both convenience and tranquility—just minutes from the T station, downtown restaurants, shops, and everyday amenities, while still tucked away in a peaceful residential neighborhood. For golf lovers, it is about 10 minutes away from Shaker Hills, Redtail, and Groton Country Club.If your passion is music, you are a 5 minute drive to the Groton Music Center. The town beach is also close by, making it easy to enjoy swimming, relaxing by the water, and all that the area has to offer. With its desirable location, fresh updates, water views, and neighborhood setting, this home offers a wonderful opportunity to enjoy comfortable living close to everything.
For sale
Price cut: $26K (10/22)
$549,000
13 Calvin St, Ayer, MA 01432
4beds
1,768sqft
Single Family Residence
Built in 1998
9,583 Square Feet Lot
$547,900 Zestimate®
$311/sqft
$-- HOA
What's special
Welcoming fireplaceHeated drivewayComfortable living spacesWater viewsNew carpetingNew recessed lightingNew laminate flooring
- 29 days
- 1,657
- 165
Likely to sell faster than
Zillow last checked:
Listing updated:
Listed by:
Mary O'Hagan 978-302-9640,
Barrett Sotheby's International Realty 978-369-6453
Source: MLS PIN,MLS#: 73585079
Facts & features
Interior
Bedrooms & bathrooms
- Bedrooms: 4
- Bathrooms: 3
- Full bathrooms: 2
- 1/2 bathrooms: 1
Primary bedroom
- Features: Ceiling Fan(s), Flooring - Wall to Wall Carpet
- Level: Second
- Area: 240
- Dimensions: 20 x 12
Bedroom 2
- Features: Ceiling Fan(s), Flooring - Wall to Wall Carpet
- Level: Second
- Area: 156
- Dimensions: 13 x 12
Bedroom 3
- Features: Flooring - Wall to Wall Carpet
- Level: Second
- Area: 143
- Dimensions: 13 x 11
Bedroom 4
- Features: Bathroom - Full
- Level: Basement
- Area: 156
- Dimensions: 13 x 12
Primary bathroom
- Features: No
Bathroom 1
- Features: Bathroom - Half
- Level: First
Bathroom 2
- Features: Bathroom - Full, Bathroom - With Tub & Shower
- Level: Second
Bathroom 3
- Features: Bathroom - 3/4
- Level: Basement
Dining room
- Features: Flooring - Laminate
- Level: First
- Area: 169
- Dimensions: 13 x 13
Kitchen
- Features: Flooring - Laminate, Dining Area, Balcony / Deck
- Level: First
- Area: 154
- Dimensions: 14 x 11
Living room
- Features: Flooring - Laminate
- Level: First
- Area: 288
- Dimensions: 24 x 12
Heating
- Forced Air, Oil
Cooling
- Central Air
Appliances
- Included: Range, Dishwasher, Microwave, Refrigerator
- Laundry: First Floor
Features
- Flooring: Tile, Carpet, Laminate
- Basement: Full,Partially Finished
- Number of fireplaces: 1
- Fireplace features: Living Room
Interior area
- Total structure area: 1,768
- Total interior livable area: 1,768 sqft
- Finished area above ground: 1,268
- Finished area below ground: 500
Video & virtual tour
Property
Parking
- Total spaces: 4
- Parking features: Under, Off Street
- Attached garage spaces: 1
- Uncovered spaces: 3
Features
- Patio & porch: Deck - Wood
- Exterior features: Deck - Wood, Storage
- Has view: Yes
- View description: Scenic View(s), Water, Pond
- Has water view: Yes
- Water view: Pond,Water
- Waterfront features: Lake/Pond, 0 to 1/10 Mile To Beach, Beach Ownership(Public)
Lot
- Size: 9,583 Square Feet
Details
- Foundation area: 816
- Parcel number: 346954
- Zoning: RES
Construction
Type & style
- Home type: SingleFamily
- Architectural style: Raised Ranch
- Property subtype: Single Family Residence
Materials
- Frame
- Foundation: Concrete Perimeter
- Roof: Shingle
Condition
- Year built: 1998
Utilities & green energy
- Sewer: Public Sewer
- Water: Public
Community & HOA
Community
- Features: Public Transportation, Shopping, Walk/Jog Trails, Bike Path, Conservation Area
HOA
- Has HOA: No
Location
- Region: Ayer
Financial & listing details
- Price per square foot: $311/sqft
- Tax assessed value: $483,900
- Annual tax amount: $5,787
- Date on market: 10/1/2026
- Listing terms: Contract
Estimated market value
$547,900
$521,000 - $575,000
$3,765/mo
Price history
| Date | Event | Price |
|---|---|---|
| 10/22/2026 | Price change | $549,000-4.5%$311/sqft |
Source: MLS PIN #73585079 Report a problem | ||
| 10/1/2026 | Listed for sale | $575,000+101%$325/sqft |
Source: MLS PIN #73585079 Report a problem | ||
| 7/27/2012 | Sold | $286,000-4.6%$162/sqft |
Source: Public Record Report a problem | ||
| 4/24/2012 | Listed for sale | $299,900+4.9%$170/sqft |
Source: RE/MAX Prestige #71371797 Report a problem | ||
| 4/23/2012 | Sold | $286,000-15.9%$162/sqft |
Source: Agent Provided Report a problem | ||
| 1/21/2011 | Listing removed | $339,900$192/sqft |
Source: NCI #70943914 Report a problem | ||
| 5/22/2010 | Listed for sale | $339,900$192/sqft |
Source: NCI #70943914 Report a problem | ||
| 3/1/2010 | Listing removed | $339,900$192/sqft |
Source: NCI #70943914 Report a problem | ||
| 9/19/2009 | Price change | $339,900-1.5%$192/sqft |
Source: Andrew Armata #70943914 Report a problem | ||
| 7/8/2009 | Listed for sale | $345,000-8.8%$195/sqft |
Source: Andrew Armata #70943914 Report a problem | ||
| 8/26/2005 | Sold | $378,450+116.4%$214/sqft |
Source: Public Record Report a problem | ||
| 3/25/1999 | Sold | $174,900-29.1%$99/sqft |
Source: Public Record Report a problem | ||
| 10/19/1998 | Sold | $246,845+3191.3%$140/sqft |
Source: Public Record Report a problem | ||
| 11/24/1997 | Sold | $7,500-92.5%$4/sqft |
Source: Public Record Report a problem | ||
| 4/28/1995 | Sold | $100,000$57/sqft |
Source: Public Record Report a problem | ||
Public tax history
| Year | Property taxes | Tax assessment |
|---|---|---|
| 2025 | $5,787 +0.3% | $483,900 +2.7% |
| 2024 | $5,771 +6.6% | $471,100 +8.1% |
| 2023 | $5,413 +3% | $435,800 +11.3% |
| 2022 | $5,253 +3.1% | $391,400 +8.6% |
| 2021 | $5,096 +5.7% | $360,400 +5.4% |
| 2020 | $4,822 +6.2% | $342,000 +2.7% |
| 2019 | $4,539 -1.2% | $333,000 +4.6% |
| 2018 | $4,595 +5.5% | $318,400 +5.2% |
| 2017 | $4,356 +2.4% | $302,700 +3.4% |
| 2016 | $4,253 +0.5% | $292,700 +1.1% |
| 2015 | $4,232 +5.1% | $289,500 +1.2% |
| 2014 | $4,027 +2.3% | $286,000 -0.9% |
| 2013 | $3,935 +2.5% | $288,700 -1.5% |
| 2012 | $3,840 +7.8% | $293,100 -0.5% |
| 2011 | $3,561 +3.3% | $294,500 -1.8% |
| 2010 | $3,446 +2.2% | $299,900 -5.6% |
| 2009 | $3,372 +1.7% | $317,800 -5.7% |
| 2008 | $3,315 +5.1% | $336,900 +1.9% |
| 2007 | $3,154 +2.2% | $330,600 +0.6% |
| 2006 | $3,086 +9.7% | $328,600 +5.9% |
| 2005 | $2,814 +5.4% | $310,200 +16.7% |
| 2004 | $2,669 +15.6% | $265,800 +9.4% |
| 2003 | $2,309 +5.1% | $243,000 +21.8% |
| 2001 | $2,196 +8.2% | $199,500 +11.3% |
| 2000 | $2,030 | $179,300 |
Find assessor info on the county website
Monthly payment
Est. payment
Payment breakdown
Explore the cost of this home by adjusting the details. Changes won't be saved.Climate risks
Neighborhood: 01432
Nearby schools
Schools provided by the listing agent
- Elementary: Page Hilltop
- Middle: Ayer/Shirley
- High: Ayer/Shirley
Source: MLS PIN. This data may not be complete. We recommend contacting the local school district to confirm school assignments for this home.


Similar homes
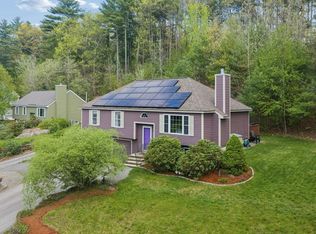
- $599,0004 bd3 ba2.6k sqft52 Central Ave, Ayer, MA 01432For Sale
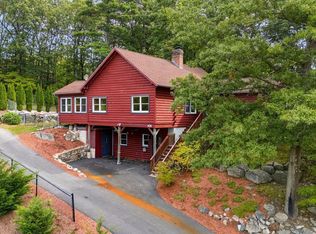 MLS ID #73583862, Joseph DiStefano, Keller Williams Realty-Merrimack. MLS PIN
- $644,9004 bd3 ba1.9k sqft52 Sandy Pond Rd, Ayer, MA 01432For Sale
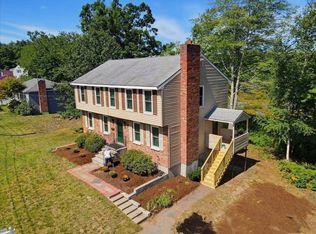 MLS ID #73564239, Jon Crandall, LAER Realty Partners. MLS PIN
- $549,9003 bd2 ba1.5k sqft14 Brook St, Ayer, MA 01432For Sale
 MLS ID #73587383, Matthew Straight, Coldwell Banker Realty - Leominster. MLS PIN
- $549,0004 bd2 ba1.7k sqft10 Brook St, Ayer, MA 01432For Sale
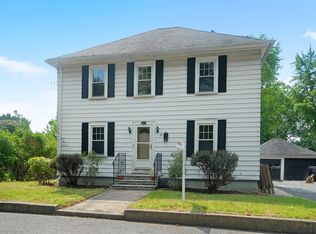 MLS ID #73556946, Kerry Curley, Team Realty. MLS PIN
