Newer home with views of Sandy Pond with a sophisticated approach to modern living. Constructed in 2023, this single-family residence offers 1,670 square feet of thoughtfully planned interior space. As a brand-new build, the property provides the efficiency and structural integrity synonymous with current construction standards, serving as an ideal canvas for those seeking a contemporary lifestyle. The three bedrooms are designed to provide tranquil retreats, offering versatility for residents to designate spaces for rest, home offices, or hobbies according to their unique requirements. Complementing the living quarters are two full bathrooms, which provide essential functionality and convenience for both residents and guests. The residence is situated on an expansive 24,115-square-foot lot, providing a significant footprint for outdoor engagement. Furthermore, the property includes a one-car garage, ensuring secure vehicle storage and additional utility. We invite you to schedule a private tour today to experience the thoughtful layout and modern design of this exceptional Ayer residence firsthand. Pond view from backyard. Commuter rail nearby.
For sale
$769,000
236 Snake Hill Rd, Ayer, MA 01432
3beds
1,670sqft
Single Family Residence
Built in 2023
0.55 Acres Lot
$756,700 Zestimate®
$460/sqft
$-- HOA
What's special
One-car garagePond view from backyardViews of sandy pondThoughtfully planned interior space
- 4 days
- 125
- 6
Zillow last checked:
Listing updated:
Listed by:
Pat Bagni Latimer 978-490-9142,
MA Real Estate Center 978-772-4101,
Ron Morrison 978-815-6965
Source: MLS PIN,MLS#: 73594492
Facts & features
Interior
Bedrooms & bathrooms
- Bedrooms: 3
- Bathrooms: 2
- Full bathrooms: 2
Primary bedroom
- Features: Closet
- Level: First
- Area: 195
- Dimensions: 15 x 13
Bedroom 2
- Features: Closet, Flooring - Wall to Wall Carpet
- Level: Second
- Area: 143
- Dimensions: 11 x 13
Bedroom 3
- Features: Closet, Flooring - Wall to Wall Carpet
- Level: Second
- Area: 143
- Dimensions: 11 x 13
Bathroom 1
- Level: First
- Area: 80
- Dimensions: 10 x 8
Bathroom 2
- Level: Second
- Area: 40
- Dimensions: 8 x 5
Kitchen
- Features: Flooring - Vinyl
- Level: First
- Area: 160
- Dimensions: 16 x 10
Living room
- Features: Vaulted Ceiling(s), Flooring - Vinyl, Deck - Exterior, Exterior Access, Open Floorplan, Slider
- Level: First
- Area: 414
- Dimensions: 18 x 23
Heating
- Forced Air, Propane
Cooling
- Central Air
Appliances
- Included: Electric Water Heater, Range, Dishwasher, Refrigerator, Washer, Dryer
- Laundry: First Floor
Features
- Finish - Sheetrock
- Flooring: Vinyl, Carpet
- Basement: Full
- Has fireplace: No
Interior area
- Total structure area: 1,670
- Total interior livable area: 1,670 sqft
- Finished area above ground: 1,670
Property
Parking
- Total spaces: 5
- Parking features: Attached, Paved Drive, Off Street, Paved
- Attached garage spaces: 1
- Uncovered spaces: 4
Features
- Patio & porch: Porch
- Exterior features: Porch
- Has view: Yes
- View description: Scenic View(s), Water, Pond
- Has water view: Yes
- Water view: Pond,Water
- Waterfront features: Lake/Pond, Walk to, 1/10 to 3/10 To Beach, Beach Ownership(Public)
Lot
- Size: 0.55 Acres
- Features: Level
Details
- Parcel number: M:0190210000000190 L:0000,346904
- Zoning: A2
Construction
Type & style
- Home type: SingleFamily
- Architectural style: Cape
- Property subtype: Single Family Residence
Materials
- Frame
- Foundation: Concrete Perimeter
- Roof: Shingle
Condition
- Year built: 2023
Utilities & green energy
- Sewer: Public Sewer
- Water: Public
- Utilities for property: for Electric Range
Community & HOA
Community
- Features: Public Transportation, Shopping, Tennis Court(s), Walk/Jog Trails, Laundromat, Bike Path, House of Worship, T-Station
- Subdivision: Sandy Pond
HOA
- Has HOA: No
Location
- Region: Ayer
Financial & listing details
- Price per square foot: $460/sqft
- Tax assessed value: $709,900
- Annual tax amount: $8,228
- Date on market: 10/23/2026
Estimated market value
$756,700
$719,000 - $795,000
$4,014/mo
Price history
| Date | Event | Price |
|---|---|---|
| 10/23/2026 | Listed for sale | $769,000+13.1%$460/sqft |
Source: MLS PIN #73594492 Report a problem | ||
| 1/18/2024 | Listing removed | $679,900$407/sqft |
Source: MLS PIN #73190335 Report a problem | ||
| 1/3/2024 | Listed for sale | $679,900$407/sqft |
Source: MLS PIN #73190335 Report a problem | ||
Public tax history
| Year | Property taxes | Tax assessment |
|---|---|---|
| 2025 | $7,407 +242.1% | $619,300 +250.5% |
| 2024 | $2,165 +5.1% | $176,700 +6.6% |
| 2023 | $2,059 +6.6% | $165,800 +15.2% |
| 2022 | $1,931 -32.7% | $143,900 -29% |
| 2021 | $2,868 +1.5% | $202,800 +1.2% |
| 2020 | $2,826 +3.9% | $200,400 +0.5% |
| 2019 | $2,719 +0.4% | $199,500 +6.3% |
| 2018 | $2,707 +2.2% | $187,600 +2% |
| 2017 | $2,648 +4.9% | $184,000 +5.9% |
| 2016 | $2,524 -6% | $173,700 -5.4% |
| 2015 | $2,686 +5% | $183,700 +1.2% |
| 2014 | $2,557 -0.5% | $181,600 -3.7% |
| 2013 | $2,569 +3.2% | $188,500 -0.8% |
| 2012 | $2,489 +6.2% | $190,000 -2% |
| 2011 | $2,344 +4.1% | $193,900 -1.1% |
| 2010 | $2,252 -0.4% | $196,000 -8% |
| 2009 | $2,261 +4.3% | $213,100 -3.3% |
| 2008 | $2,168 +7.1% | $220,300 +3.8% |
| 2007 | $2,025 +1.6% | $212,300 |
| 2006 | $1,993 +9.3% | $212,300 +5.6% |
| 2005 | $1,824 +2.2% | $201,100 +13.1% |
| 2004 | $1,785 +16.7% | $177,800 +10.5% |
| 2003 | $1,529 +25.4% | $160,900 +45.3% |
| 2001 | $1,219 +5% | $110,700 +7.9% |
| 2000 | $1,161 +15.1% | $102,600 +0.2% |
| 1997 | $1,009 | $102,400 |
Find assessor info on the county website
Monthly payment
Est. payment
Payment breakdown
Explore the cost of this home by adjusting the details. Changes won't be saved.Climate risks
Neighborhood: 01432
Nearby schools
Schools provided by the listing agent
- Elementary: Page Hill Top
- Middle: Asrs Middle School
- High: Asrs High School
Source: MLS PIN. This data may not be complete. We recommend contacting the local school district to confirm school assignments for this home.

Similar homes
- $729,0003 bd3 ba1.8k sqft716 Martins Pond Rd, Groton, MA 01450For Sale
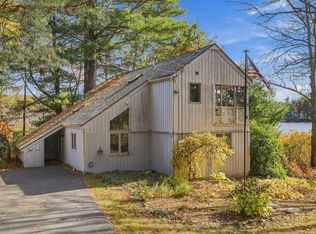 MLS ID #73594498, Margaret Roberts, MRM Associates. MLS PIN
- $654,9004 bd3 ba1.9k sqft52 Sandy Pond Rd, Ayer, MA 01432For Sale
 MLS ID #73564239, Jon Crandall, LAER Realty Partners. MLS PIN
- $549,0004 bd3 ba1.7k sqft13 Calvin St, Ayer, MA 01432For Sale
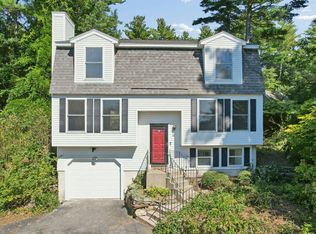 MLS ID #73585079, Mary O'Hagan, Barrett Sotheby's International Realty. MLS PIN
- $829,9004 bd3 ba2k sqft19 Pine St, Ayer, MA 01432For Sale
 MLS ID #73590484, Max Geesey, The Aho Realty Group. MLS PIN
