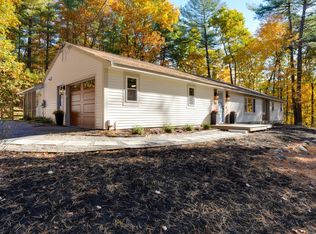
It turns out you can have country charm AND commuter convenience! Perfectly situated on 1.22 acres of picturesque countryside, this four-bedroom, three-bathroom home offers the best of both worlds. Located just minutes from Route 495, this commuter's dream combines modern contemporary design with the peace and privacy of country living. Step inside to discover soaring ceilings and stunning floor-to-ceiling windows that flood the living room with natural light. The kitchen features beautiful custom cabinetry and Italian tile, blending style and functionality. Two first-floor bedrooms offer flexibility and convenience, while the home's spacious layout provides plenty of room to spread out. Outside, enjoy a sprawling yard, a beautiful back deck, and picturesque views of the cornfield across the street. A two-car garage adds everyday practicality to this exceptional property. With its beautiful country setting, modern architectural details, and unbeatable commuter location, this home proves you really can have it all!
For sale
$849,999
15 Bruce St, Littleton, MA 01460
4beds
1,827sqft
Single Family Residence
Built in 1993
1.22 Acres Lot
$837,300 Zestimate®
$465/sqft
$-- HOA
What's special
Two-car garageBeautiful back deckSprawling yardTwo first-floor bedroomsStunning floor-to-ceiling windowsSoaring ceilingsSpacious layout
- 19 days
- 1,529
- 123
Likely to sell faster than
Zillow last checked:
Listing updated:
Listed by:
Amy Lauro 978-618-6756,
Coldwell Banker Realty - Westford 978-692-2121
Source: MLS PIN,MLS#: 73589839
Facts & features
Interior
Bedrooms & bathrooms
- Bedrooms: 4
- Bathrooms: 3
- Full bathrooms: 2
- 1/2 bathrooms: 1
Heating
- Oil
Cooling
- None
Appliances
- Included: Water Heater, Range, Dishwasher, Microwave, Washer, Dryer
Features
- Flooring: Tile, Carpet
- Basement: Full,Partially Finished
- Number of fireplaces: 1
Interior area
- Total structure area: 1,827
- Total interior livable area: 1,827 sqft
- Finished area above ground: 1,827
Property
Parking
- Total spaces: 6
- Parking features: Attached, Paved
- Attached garage spaces: 2
- Uncovered spaces: 4
Features
- Patio & porch: Deck - Wood
- Exterior features: Deck - Wood, Fruit Trees
Lot
- Size: 1.22 Acres
- Features: Level
Details
- Parcel number: 569518
- Zoning: r
Construction
Type & style
- Home type: SingleFamily
- Architectural style: Contemporary
- Property subtype: Single Family Residence
Materials
- Foundation: Concrete Perimeter
- Roof: Shingle
Condition
- Year built: 1993
Utilities & green energy
- Sewer: Private Sewer
- Water: Public
Community & HOA
Community
- Features: Public Transportation, Shopping, Park, Highway Access, Public School
HOA
- Has HOA: No
Location
- Region: Littleton
Financial & listing details
- Price per square foot: $465/sqft
- Tax assessed value: $792,300
- Annual tax amount: $11,108
- Date on market: 10/13/2026
Estimated market value
$837,300
$795,000 - $879,000
$4,186/mo
Price history
| Date | Event | Price |
|---|---|---|
| 10/13/2026 | Listed for sale | $849,999+272.8%$465/sqft |
Source: MLS PIN #73589839 Report a problem | ||
| 5/15/1996 | Sold | $228,000$125/sqft |
Source: Public Record Report a problem | ||
Public tax history
| Year | Property taxes | Tax assessment |
|---|---|---|
| 2025 | $10,240 +7% | $689,100 +6.9% |
| 2024 | $9,570 -9.3% | $644,900 -0.7% |
| 2023 | $10,551 +11.4% | $649,300 +21.4% |
| 2022 | $9,471 +1.7% | $534,800 +1.7% |
| 2021 | $9,312 +4% | $526,100 +4.4% |
| 2020 | $8,951 +2.2% | $503,700 +4.9% |
| 2019 | $8,762 +1.9% | $480,400 +1.3% |
| 2018 | $8,600 -0.1% | $474,100 |
| 2017 | $8,605 +3.2% | $474,100 +0.6% |
| 2016 | $8,336 +5.4% | $471,200 +7.8% |
| 2015 | $7,912 +4% | $437,100 |
| 2014 | $7,610 +2.5% | $437,100 |
| 2013 | $7,422 +9.3% | $437,100 +3.5% |
| 2012 | $6,791 +4.9% | $422,300 |
| 2011 | $6,474 +4.8% | $422,300 |
| 2010 | $6,178 -1.2% | $422,300 -6.5% |
| 2009 | $6,256 +2.8% | $451,700 -6.3% |
| 2008 | $6,085 +3% | $482,200 -1.1% |
| 2007 | $5,907 +4.9% | $487,800 +5.4% |
| 2006 | $5,630 +11.4% | $462,600 +3.9% |
| 2005 | $5,053 +6% | $445,200 +5.7% |
| 2004 | $4,769 +18.8% | $421,300 +17.1% |
| 2003 | $4,013 +2.8% | $359,900 +21.8% |
| 2002 | $3,902 +17.8% | $295,400 +28.3% |
| 1998 | $3,312 | $230,300 |
Find assessor info on the county website
Monthly payment
Est. payment
Payment breakdown
Explore the cost of this home by adjusting the details. Changes won't be saved.Climate risks
Neighborhood: 01460


Similar homes
- $849,0003 bd2 ba2k sqft91 Hartwell Ave, Littleton, MA 01460For Sale
 MLS ID #73591925, Susan Dilorenzo, Green Apple Home, LLC. MLS PIN
- $749,9004 bd2 ba2.5k sqft6 Brant Ln, Littleton, MA 01460For Sale
 MLS ID #73596379, Kristin B. Hilberg, Keller Williams Realty Boston Northwest. MLS PIN
- $743,0003 bd3 ba2.2k sqft181 Whitcomb Ave, Littleton, MA 01460For Sale
 MLS ID #73564815, Rosemarie Compres, Jason Mitchell Group. MLS PIN
- $775,5004 bd3 ba2.3k sqft10 Fairway Dr, Groton, MA 01450For Sale
 MLS ID #73575132, Olubunmi Okoya, Engel & Volkers Boston. MLS PIN
