PRICE IMPROVEMENT.. NOW $760,000! SELLER SAYS SELL!Welcome to 181 Whitcomb Ave in desirable Littleton! This beautifully updated 3 bedroom, 3 bath home sits on a private 0.92 acre lot and is ready for its next owner.Recent 2026 updates include a brand new roof, new HVAC system, new electrical panel, new attic insulation, fresh interior paint, and beautifully finished hardwood floors. The windows and well pump were replaced in 2018, and the septic inspection has passed.The spacious layout offers plenty of natural light, comfortable living areas, and three full bathrooms. The finished basement provides additional space for a family room, home office, gym, playroom, or recreation area.Enjoy the privacy and space of nearly an acre while still being conveniently located near Littleton’s shopping, dining, schools, parks, recreation, and major commuter routes. Located in a highly regarded school district.Priced at $760,000. A 29,000 price improvement! With a new roof, extensive recent updates, finished basement, and passed septic inspection, this home offers comfort, space, and peace of mind. Come see 181 Whitcomb Ave and make it yours!
For sale
Price cut: $10K (9/4)
$760,000
181 Whitcomb Ave, Littleton, MA 01460
3beds
2,208sqft
Single Family Residence
Built in 1972
0.92 Acres Lot
$754,400 Zestimate®
$344/sqft
$-- HOA
What's special
New electrical panelFinished basementBrand new roofNew hvac systemNew attic insulationPlenty of natural lightFresh interior paint
- 33 days
- 1,049
- 57
Zillow last checked:
Listing updated:
Listed by:
Rosemarie Compres 978-566-4758,
Jason Mitchell Group 833-471-3337
Source: MLS PIN,MLS#: 73564815
Facts & features
Interior
Bedrooms & bathrooms
- Bedrooms: 3
- Bathrooms: 3
- Full bathrooms: 2
- 1/2 bathrooms: 1
- Main level bathrooms: 1
- Main level bedrooms: 1
Primary bedroom
- Features: Bathroom - Full, Ceiling Fan(s), Closet, Flooring - Hardwood, Window(s) - Picture, Remodeled
- Level: Main,Second
- Area: 211.94
- Dimensions: 18.17 x 11.67
Bedroom 2
- Features: Ceiling Fan(s), Closet, Flooring - Hardwood, Window(s) - Picture, Attic Access, Remodeled
- Level: Second
- Area: 156.38
- Dimensions: 11.58 x 13.5
Bedroom 3
- Features: Ceiling Fan(s), Closet, Flooring - Hardwood, Window(s) - Picture
- Level: Second
- Area: 111.04
- Dimensions: 10.83 x 10.25
Primary bathroom
- Features: Yes
Bathroom 1
- Features: Bathroom - Full, Bathroom - Tiled With Tub & Shower, Bathroom - With Tub & Shower, Ceiling Fan(s), Closet - Linen, Flooring - Stone/Ceramic Tile, Window(s) - Picture, Countertops - Upgraded
- Level: Second
- Area: 66.11
- Dimensions: 5.67 x 11.67
Bathroom 2
- Features: Bathroom - Full, Bathroom - With Shower Stall, Ceiling Fan(s), Flooring - Vinyl, Window(s) - Picture, Countertops - Stone/Granite/Solid, Enclosed Shower - Fiberglass, Remodeled
- Level: Main,Second
- Area: 35.05
- Dimensions: 4.08 x 8.58
Bathroom 3
- Features: Bathroom - Half, Flooring - Stone/Ceramic Tile, Window(s) - Picture, Dryer Hookup - Electric, Washer Hookup, Pedestal Sink
- Level: First
- Area: 46.18
- Dimensions: 7.92 x 5.83
Dining room
- Features: Flooring - Hardwood, Window(s) - Picture, Balcony / Deck, French Doors, Deck - Exterior, Exterior Access, Lighting - Pendant, Crown Molding
- Level: Second
- Area: 131.25
- Dimensions: 11.25 x 11.67
Family room
- Features: Wood / Coal / Pellet Stove, Beamed Ceilings, Closet, Flooring - Laminate, Window(s) - Picture, Lighting - Pendant, Lighting - Overhead, Crown Molding
- Level: First
- Area: 244.61
- Dimensions: 21.58 x 11.33
Kitchen
- Features: Skylight, Cathedral Ceiling(s), Ceiling Fan(s), Closet/Cabinets - Custom Built, Flooring - Stone/Ceramic Tile, Window(s) - Picture, Dining Area, Countertops - Stone/Granite/Solid, Cabinets - Upgraded, Remodeled, Stainless Steel Appliances
- Level: Main,Second
- Area: 180.83
- Dimensions: 15.5 x 11.67
Living room
- Features: Wood / Coal / Pellet Stove, Closet/Cabinets - Custom Built, Flooring - Hardwood, Window(s) - Picture, Cable Hookup
- Level: Main,Second
- Area: 291.38
- Dimensions: 21.58 x 13.5
Heating
- Baseboard, Oil
Cooling
- Window Unit(s), Wall Unit(s)
Appliances
- Included: Water Heater, Range, Dishwasher, Microwave, Refrigerator, Washer, Dryer
- Laundry: Bathroom - Half, Ceiling Fan(s), Electric Dryer Hookup, Washer Hookup, Pedestal Sink, First Floor
Features
- Lighting - Sconce, Closet - Linen, Bonus Room, Entry Hall, Walk-up Attic
- Flooring: Wood, Laminate, Flooring - Stone/Ceramic Tile
- Doors: French Doors
- Windows: Insulated Windows
- Basement: Finished,Walk-Out Access
- Number of fireplaces: 2
- Fireplace features: Family Room, Living Room
Interior area
- Total structure area: 2,208
- Total interior livable area: 2,208 sqft
- Finished area above ground: 1,392
- Finished area below ground: 816
Property
Parking
- Total spaces: 8
- Parking features: Attached, Under, Garage Door Opener, Garage Faces Side, Paved Drive, Off Street, Paved
- Attached garage spaces: 2
- Uncovered spaces: 6
Features
- Patio & porch: Screened, Deck, Deck - Roof, Enclosed, Covered
- Exterior features: Porch - Screened, Deck, Deck - Roof, Patio - Enclosed, Covered Patio/Deck, Storage
- Has view: Yes
- View description: Scenic View(s)
Lot
- Size: 0.92 Acres
- Features: Wooded
Details
- Parcel number: 566467
- Zoning: R
Construction
Type & style
- Home type: SingleFamily
- Architectural style: Split Entry
- Property subtype: Single Family Residence
Materials
- Stone
- Foundation: Concrete Perimeter, Block
- Roof: Shingle
Condition
- Year built: 1972
Utilities & green energy
- Sewer: Private Sewer
- Water: Private
- Utilities for property: for Electric Range, for Electric Dryer, Washer Hookup
Community & HOA
Community
- Features: Public Transportation, Shopping, Park, Walk/Jog Trails, Medical Facility, Highway Access, House of Worship, Public School
HOA
- Has HOA: No
Location
- Region: Littleton
Financial & listing details
- Price per square foot: $344/sqft
- Tax assessed value: $539,600
- Annual tax amount: $8,018
- Date on market: 8/18/2026
- Listing terms: Contract
Estimated market value
$754,400
$717,000 - $792,000
$4,239/mo
Price history
| Date | Event | Price |
|---|---|---|
| 9/4/2026 | Price change | $760,000-1.3%$344/sqft |
Source: MLS PIN #73564815 Report a problem | ||
| 8/28/2026 | Price change | $770,000-2.4%$349/sqft |
Source: MLS PIN #73564815 Report a problem | ||
| 8/18/2026 | Listed for sale | $789,000+272.2%$357/sqft |
Source: MLS PIN #73564815 Report a problem | ||
| 7/17/1995 | Sold | $212,000$96/sqft |
Source: Public Record Report a problem | ||
Public tax history
| Year | Property taxes | Tax assessment |
|---|---|---|
| 2025 | $8,018 +2.3% | $539,600 +2.2% |
| 2024 | $7,834 -0.6% | $527,900 +8.9% |
| 2023 | $7,880 +1.9% | $484,900 +11.1% |
| 2022 | $7,732 +6.5% | $436,600 +6.5% |
| 2021 | $7,257 -1.8% | $410,000 -1.4% |
| 2020 | $7,392 +2.7% | $416,000 +5.4% |
| 2019 | $7,201 +1.7% | $394,800 +1.2% |
| 2018 | $7,080 +2.8% | $390,300 +2.8% |
| 2017 | $6,888 +3.5% | $379,500 +0.9% |
| 2016 | $6,655 -0.9% | $376,200 +1.4% |
| 2015 | $6,715 +4% | $371,000 |
| 2014 | $6,459 +2.5% | $371,000 |
| 2013 | $6,300 +3.2% | $371,000 -2.2% |
| 2012 | $6,102 +4.9% | $379,500 |
| 2011 | $5,818 -1% | $379,500 -5.5% |
| 2010 | $5,877 +5.5% | $401,700 -0.1% |
| 2009 | $5,572 +2.2% | $402,300 -6.9% |
| 2008 | $5,453 +3.7% | $432,100 -0.5% |
| 2007 | $5,258 +11.6% | $434,200 +12.1% |
| 2006 | $4,712 +12.1% | $387,200 +4.6% |
| 2005 | $4,202 +4% | $370,200 +3.8% |
| 2004 | $4,039 +13.3% | $356,800 +11.6% |
| 2003 | $3,565 +2.7% | $319,700 +21.7% |
| 2002 | $3,472 +14.6% | $262,800 +24.7% |
| 1998 | $3,030 | $210,700 |
Find assessor info on the county website
Monthly payment
Est. payment
Payment breakdown
Explore the cost of this home by adjusting the details. Changes won't be saved.Climate risks
Neighborhood: 01460
Nearby schools
Schools provided by the listing agent
- Elementary: Shaker Lane Elementary School
- Middle: Littleton Middle School
Source: MLS PIN. This data may not be complete. We recommend contacting the local school district to confirm school assignments for this home.
Similar homes
- $875,0003 bd3 ba2.1k sqft32 Shaker Ln, Littleton, MA 01460For Sale
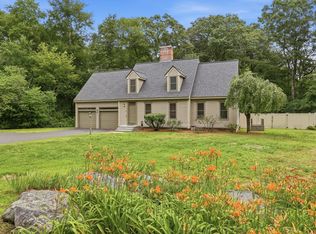 MLS ID #73553628, Knox Real Estate Group, William Raveis R.E. & Home Services. MLS PIN
 - $925,0005 bd3 ba3.1k sqft2 Reed Ln, Littleton, MA 01460For Sale
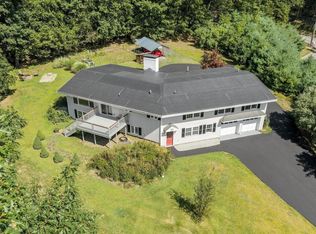 MLS ID #73568448, Angela Caputo Griswold, ERA Key Realty Services. MLS PIN
 - $699,0003 bd3 ba2.3k sqft9 Old Lowell Rd, Westford, MA 01886For Sale
 MLS ID #73576550, Steve Smith, Keller Williams Realty Boston Northwest. MLS PIN
 - $849,9004 bd3 ba2.1k sqft368 Hill Rd, Boxboro, MA 01719For Sale
 MLS ID #73554064, Kristin B. Hilberg, Keller Williams Realty Boston Northwest. MLS PIN
