Save Money Today! You can’t control gas prices, but you can control your energy bills. Save every month in this energy-efficient new construction home! Entertain and create lasting memories in this beautiful open-concept Colonial. It offers 4 bedrooms plus an office and 3 full baths. A first-floor bedroom and full bath provide flexible living space for guests or extended family. The stylish white kitchen features quartz countertops, stainless steel appliances and range hood, a quartz heat guard, and designer pendant lights. It opens to the dining room, highlighted with Arhaus chandelier, and living room, which feature recessed lighting, a flat-stock accent wall, and plenty of natural light from oversized front windows and 8 ft slider off dining room. The primary suite has a tray ceiling, a large walk-in closet, and a 4-piece bath with a double quartz vanity. Throughout the home, the trim blends classic and updated styles, with Stafford casing, full sills, square balusters, box newels, and flat-stock wainscoting.Enjoy tranquil water views and a family friendly neighborhood that is just a short walk or bike ride from downtown. Showings begin at Open House - Saturday, 10/17, from 1:00 to 2:30 PM. *GPS use 15 3rd St Ayer Ma*
For sale
$829,900
19 Pine St, Ayer, MA 01432
4beds
2,016sqft
Single Family Residence
Built in 2026
0.29 Acres Lot
$-- Zestimate®
$412/sqft
$-- HOA
What's special
Flat-stock accent wallBeautiful open-concept colonialStylish white kitchenQuartz countertopsTranquil water viewsLarge walk-in closetDesigner pendant lights
- 18 days
- 769
- 58
Likely to sell faster than
Zillow last checked:
Listing updated:
Listed by:
Max Geesey 508-686-0835,
The Aho Realty Group 508-326-3793
Source: MLS PIN,MLS#: 73590484
Facts & features
Interior
Bedrooms & bathrooms
- Bedrooms: 4
- Bathrooms: 3
- Full bathrooms: 3
Primary bedroom
- Features: Flooring - Wall to Wall Carpet, Tray Ceiling(s)
- Level: Second
- Area: 277.5
- Dimensions: 18.5 x 15
Bedroom 2
- Features: Flooring - Hardwood
- Level: First
- Area: 160
- Dimensions: 13.33 x 12
Bedroom 3
- Features: Flooring - Wall to Wall Carpet
- Level: Second
- Area: 155.25
- Dimensions: 13.5 x 11.5
Bedroom 4
- Level: Second
- Area: 176.63
- Dimensions: 13.5 x 13.08
Dining room
- Features: Flooring - Hardwood
- Level: First
- Area: 156
- Dimensions: 13 x 12
Family room
- Dimensions: 0 x 0
Kitchen
- Features: Flooring - Wood
- Level: First
- Area: 196
- Dimensions: 14 x 14
Living room
- Features: Flooring - Hardwood
- Level: First
- Area: 240
- Dimensions: 16 x 15
Heating
- Central, Forced Air, Propane
Cooling
- Central Air
Appliances
- Included: Water Heater, Range, Dishwasher, Microwave, Range Hood
Features
- Flooring: Wood, Tile, Carpet
- Windows: Insulated Windows
- Basement: Full
- Has fireplace: No
Interior area
- Total structure area: 2,016
- Total interior livable area: 2,016 sqft
- Finished area above ground: 2,016
- Finished area below ground: 0
Property
Parking
- Total spaces: 4
- Parking features: Attached, Garage Door Opener, Off Street, Paved
- Attached garage spaces: 2
- Uncovered spaces: 2
Features
- Patio & porch: Deck - Wood
- Exterior features: Deck - Wood
- Has view: Yes
- View description: Scenic View(s), Water, Marsh, Pond
- Has water view: Yes
- Water view: Marsh,Pond,Water
Lot
- Size: 0.29 Acres
- Features: Gentle Sloping
Details
- Zoning: RES A-2
Construction
Type & style
- Home type: SingleFamily
- Architectural style: Colonial
- Property subtype: Single Family Residence
Materials
- Frame
- Foundation: Concrete Perimeter
- Roof: Shingle
Condition
- Year built: 2026
Utilities & green energy
- Electric: 200+ Amp Service
- Sewer: Public Sewer
- Water: Public
- Utilities for property: for Gas Range
Green energy
- Energy efficient items: Thermostat
Community & HOA
Community
- Features: Public Transportation, Shopping, Park, Walk/Jog Trails, Golf
HOA
- Has HOA: No
Location
- Region: Ayer
Financial & listing details
- Price per square foot: $412/sqft
- Date on market: 10/14/2026
- Exclusions: Refrigerator
Estimated market value
Not available
Estimated sales range
Not available
Not available
Price history
| Date | Event | Price |
|---|---|---|
| 10/14/2026 | Listed for sale | $829,900$412/sqft |
Source: MLS PIN #73590484 Report a problem | ||
Public tax history
Tax history is unavailable.
Monthly payment
Est. payment
Payment breakdown
Explore the cost of this home by adjusting the details. Changes won't be saved.Climate risks
Neighborhood: 01432

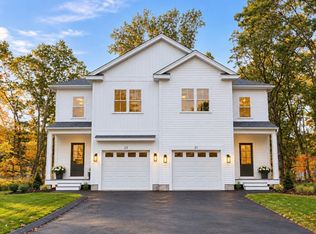


Similar homes
- $675,0003 bd3 ba2.7k sqft53 Cambridge St, Ayer, MA 01432For Sale
 MLS ID #73593453, The Diamond Group, Keller Williams Realty-Merrimack. MLS PIN
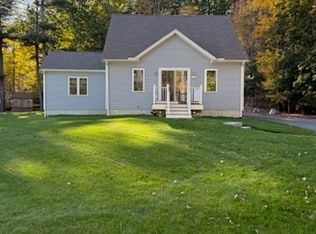
- $650,0004 bd2 ba2.4k sqft22 3rd St, Ayer, MA 01432For Sale
 MLS ID #73587190, Lucas Rezende, Premier Broker, Inc.. MLS PIN
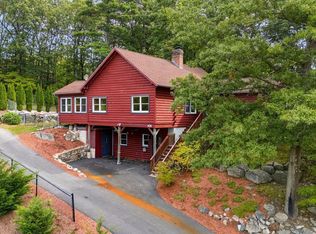
- $769,0003 bd2 ba1.6k sqft236 Snake Hill Rd, Ayer, MA 01432For Sale
 MLS ID #73594492, Pat Bagni Latimer, MA Real Estate Center. MLS PIN
- $599,0004 bd3 ba2.6k sqft52 Central Ave, Ayer, MA 01432For Sale
 MLS ID #73583862, Joseph DiStefano, Keller Williams Realty-Merrimack. MLS PIN
