Classic Charm & Exceptional Space in a Premier Neighborhood. Welcome home to this stately center-entrance Colonial, perfectly situated in one of the area’s most desirable and established neighborhoods. Offering an abundance of space and a fantastic, flowing floor plan, this property presents an incredible opportunity to bring your own design ideas and custom updates to a home with timeless bones. A welcoming foyer guides you into the classic layout, where the central entrance is flanked by a formal living room and a gracious dining room with lovely wainscoting, creating an ideal setup for entertaining and holiday gatherings. Across the back of the home, the large country kitchen serves as the heart of the home offering a wealth of workspace, storage, and room for a large dining table. The ultimate gathering space and true showstopper is the massive family room located just above the garage. This spectacular, expansive space boasts soaring cathedral ceilings, exposed beams, warm and inviting fireplace and bright skylights that flood the room with natural light. Upstairs are four spacious bedrooms, the primary with large walk in closet and updated ensuite bath. Many piece of mind updates within last 9 years: replacement windows, boiler, AC, water heater. Step outside to discover a serene, private backyard framed by mature, pretty landscaping. Whether you are hosting a summer barbecue or enjoying a quiet morning coffee, this peaceful outdoor retreat feels a world away while keeping you minutes from shopping, commuter routes and Westford's acclaimed schools! Loved by one family for over 30 years, this home is ready to WELCOME you and yours!
Pending
$899,900
33 Village View Rd, Westford, MA 01886
4beds
2,872sqft
Single Family Residence
Built in 1987
0.48 Acres Lot
$955,000 Zestimate®
$313/sqft
$19/mo HOA
What's special
Warm and inviting fireplaceReplacement windowsExposed beamsMassive family roomWelcoming foyerPeaceful outdoor retreatUpdated ensuite bath
- 19 days
- 1,057
- 61
Likely to sell faster than
Zillow last checked:
Listing updated:
Listed by:
Soula Spaziani 978-551-0169,
Coldwell Banker Realty - Westford 978-692-2121,
Patricia Dearborn 978-764-5123
Source: MLS PIN,MLS#: 73595833
Facts & features
Interior
Bedrooms & bathrooms
- Bedrooms: 4
- Bathrooms: 3
- Full bathrooms: 2
- 1/2 bathrooms: 1
Primary bedroom
- Features: Bathroom - 3/4, Walk-In Closet(s), Flooring - Wall to Wall Carpet
- Level: Second
- Area: 221
- Dimensions: 13 x 17
Bedroom 2
- Features: Flooring - Wall to Wall Carpet
- Level: Second
- Area: 192
- Dimensions: 16 x 12
Bedroom 3
- Features: Flooring - Wall to Wall Carpet
- Level: Second
- Area: 176
- Dimensions: 11 x 16
Bedroom 4
- Features: Flooring - Wall to Wall Carpet, Flooring - Laminate
- Level: Second
- Area: 108
- Dimensions: 12 x 9
Primary bathroom
- Features: Yes
Bathroom 1
- Features: Bathroom - Half
- Level: First
Bathroom 2
- Features: Bathroom - Full
- Level: Second
Bathroom 3
- Features: Bathroom - 3/4
- Level: Second
Dining room
- Features: Flooring - Wall to Wall Carpet, Wainscoting
- Level: First
- Area: 182
- Dimensions: 14 x 13
Family room
- Features: Skylight, Cathedral Ceiling(s), Beamed Ceilings, Flooring - Wall to Wall Carpet, Balcony - Exterior
- Level: Second
- Area: 529
- Dimensions: 23 x 23
Kitchen
- Features: Flooring - Vinyl, Dining Area, Balcony / Deck, Country Kitchen, Exterior Access
- Level: First
- Area: 540
- Dimensions: 20 x 27
Living room
- Features: Flooring - Wall to Wall Carpet
- Level: First
- Area: 288
- Dimensions: 16 x 18
Heating
- Baseboard, Natural Gas
Cooling
- Central Air, Ductless
Appliances
- Included: Gas Water Heater, Range, Dishwasher, Refrigerator, Washer, Dryer
- Laundry: In Basement
Features
- Central Vacuum
- Flooring: Tile, Vinyl, Carpet
- Windows: Insulated Windows
- Basement: Full,Interior Entry,Garage Access,Sump Pump,Unfinished
- Number of fireplaces: 1
- Fireplace features: Family Room
Interior area
- Total structure area: 2,872
- Total interior livable area: 2,872 sqft
- Finished area above ground: 2,872
Property
Parking
- Total spaces: 8
- Parking features: Under, Paved Drive, Off Street, Paved
- Attached garage spaces: 2
- Uncovered spaces: 6
Features
- Patio & porch: Deck
- Exterior features: Deck, Balcony
Lot
- Size: 0.48 Acres
Details
- Parcel number: 876667
- Zoning: RA
Construction
Type & style
- Home type: SingleFamily
- Architectural style: Colonial
- Property subtype: Single Family Residence
Materials
- Frame
- Foundation: Concrete Perimeter
- Roof: Shingle
Condition
- Year built: 1987
Utilities & green energy
- Electric: Circuit Breakers
- Sewer: Private Sewer
- Water: Public
Community & HOA
Community
- Features: Shopping, Pool, Tennis Court(s), Walk/Jog Trails, Conservation Area, Highway Access, House of Worship, Public School
- Subdivision: Forge Village
HOA
- Has HOA: Yes
- HOA fee: $225 annually
Location
- Region: Westford
Financial & listing details
- Price per square foot: $313/sqft
- Tax assessed value: $914,200
- Annual tax amount: $11,985
- Date on market: 10/29/2026
Estimated market value
$955,000
$888,000 - $1.03M
$4,538/mo
Price history
| Date | Event | Price |
|---|---|---|
| 11/7/2026 | Pending sale | $899,900$313/sqft |
Source: MLS PIN #73595833 Report a problem | ||
| 11/3/2026 | Contingent | $899,900$313/sqft |
Source: MLS PIN #73595833 Report a problem | ||
| 10/28/2026 | Listed for sale | $899,900$313/sqft |
Source: MLS PIN #73595833 Report a problem | ||
Public tax history
| Year | Property taxes | Tax assessment |
|---|---|---|
| 2025 | $11,300 | $820,600 |
| 2024 | $11,300 +1% | $820,600 +8.2% |
| 2023 | $11,193 +7.7% | $758,300 +21.4% |
| 2022 | $10,392 | $624,500 |
| 2021 | $10,392 +3.2% | $624,500 +1.3% |
| 2020 | $10,071 +3.2% | $616,700 +4.7% |
| 2019 | $9,755 +2.3% | $589,100 |
| 2018 | $9,532 +4.6% | $589,100 +6.1% |
| 2017 | $9,112 +2.7% | $555,300 +2% |
| 2016 | $8,875 +5.3% | $544,500 +4.9% |
| 2015 | $8,427 +1.9% | $518,900 +4.2% |
| 2014 | $8,267 +1.9% | $498,000 -1% |
| 2013 | $8,112 +3.2% | $502,900 -0.5% |
| 2012 | $7,861 +2.1% | $505,500 |
| 2011 | $7,699 +1.9% | $505,500 -2.1% |
| 2010 | $7,558 +2.1% | $516,600 -2.5% |
| 2009 | $7,401 +2.7% | $529,800 -1.5% |
| 2008 | $7,207 +1.3% | $537,800 -0.9% |
| 2007 | $7,112 +7.2% | $542,900 +5.7% |
| 2006 | $6,637 -5.9% | $513,700 -0.4% |
| 2005 | $7,053 +10% | $515,600 +12.6% |
| 2004 | $6,409 +2.8% | $457,800 +6.6% |
| 2003 | $6,232 +11% | $429,500 +32.6% |
| 2001 | $5,612 +17.8% | $324,000 +4.8% |
| 2000 | $4,763 +9.1% | $309,300 +1.8% |
| 1996 | $4,367 | $303,700 |
Find assessor info on the county website
Monthly payment
Est. payment
Payment breakdown
Explore the cost of this home by adjusting the details. Changes won't be saved.Climate risks
Neighborhood: 01886
Nearby schools
Schools provided by the listing agent
- High: Westford Academy
Source: MLS PIN. This data may not be complete. We recommend contacting the local school district to confirm school assignments for this home.
Similar homes
- $799,0004 bd3 ba3.2k sqft99 Providence Rd, Westford, MA 01886For Sale
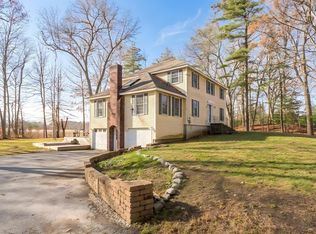 MLS ID #73602692, The Powissett Group, Compass. MLS PIN
- $949,9004 bd3 ba2.1k sqft3 Melissa Dr, Westford, MA 01886For Sale
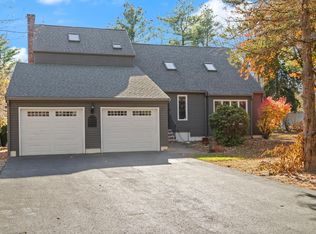 MLS ID #73599535, Patricia Dearborn, Coldwell Banker Realty - Westford. MLS PIN
- $--5 bd3 ba2.3k sqft6 Hidden Valley Rd, Westford, MA 01886AuctionXome
- $799,0004 bd2 ba2.4k sqft30 Tadmuck Rd, Westford, MA 01886For Sale
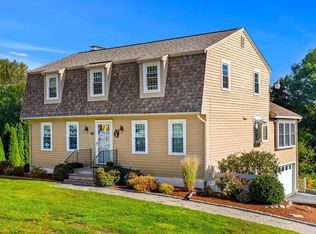 MLS ID #73591066, The Lush Group, Compass. MLS PIN
