Welcome to this beautifully renovated 3-bedroom, 2-bath single-level ranch offering modern comfort, thoughtful upgrades, and exceptional convenience. Every detail has been refreshed to create a move-in-ready home with today’s most desirable finishes. Step inside to a brand-new kitchen featuring stylish new cabinetry, granite countertops, stainless-steel appliances, and a spacious eat-in island perfect for gathering. The open layout is enhanced by new flooring throughout the entire home, creating a seamless and contemporary feel. Both full bathrooms have been completely updated with new showers, vanities, and lighting, offering a clean and modern aesthetic The home is filled with new lighting and includes custom-built closets in each bedroom, adding both function and craftsmanship. A new energy-efficient furnace with central AC ensures year-round comfort. The exterior has been upgraded with new vinyl siding for low-maintenance living, and the large composite deck provides an ideal space for outdoor entertaining. The walk-out basement offers tremendous potential for future expansion—whether you envision a family room, home office, gym, or additional storage. Situated close to Main Street, you’ll enjoy easy access to restaurants, shopping, and the commuter rail to Boston, making this location perfect for both convenience and lifestyle.
For sale
$549,900
14 Brook St, Ayer, MA 01432
3beds
1,700sqft
Single Family Residence
Built in 1949
0.26 Acres Lot
$-- Zestimate®
$323/sqft
$-- HOA
What's special
Open layoutBrand-new kitchenWalk-out basementNew lightingGranite countertopsStylish new cabinetryStainless-steel appliances
- 1 day
- 205
- 18
Zillow last checked:
Listing updated:
Listed by:
Matthew Straight 978-799-3560,
Coldwell Banker Realty - Leominster 978-840-4014
Source: MLS PIN,MLS#: 73587383
Facts & features
Interior
Bedrooms & bathrooms
- Bedrooms: 3
- Bathrooms: 2
- Full bathrooms: 2
- Main level bedrooms: 2
Primary bedroom
- Features: Walk-In Closet(s), Closet/Cabinets - Custom Built, Flooring - Vinyl, Attic Access, Remodeled
- Level: Main,First
Bedroom 2
- Features: Flooring - Vinyl
- Level: Main,First
Bedroom 3
- Features: Closet, Flooring - Vinyl
- Level: First
Primary bathroom
- Features: Yes
Bathroom 1
- Features: Bathroom - Full, Bathroom - Tiled With Tub & Shower, Walk-In Closet(s), Flooring - Stone/Ceramic Tile
- Level: First
Bathroom 2
- Features: Bathroom - Full, Bathroom - With Tub & Shower, Flooring - Stone/Ceramic Tile
- Level: First
Kitchen
- Features: Flooring - Vinyl, Countertops - Stone/Granite/Solid, Countertops - Upgraded, Kitchen Island, Recessed Lighting, Remodeled
- Level: Main,First
Living room
- Features: Flooring - Vinyl, Recessed Lighting, Remodeled
- Level: Main,First
Heating
- Forced Air, Electric, Ductless
Cooling
- Central Air, Ductless
Appliances
- Included: Water Heater, Range, Dishwasher, Refrigerator
- Laundry: In Basement, Washer Hookup
Features
- Recessed Lighting, Sun Room
- Flooring: Vinyl, Stone / Slate, Flooring - Vinyl
- Windows: Insulated Windows, Storm Window(s)
- Basement: Full
- Has fireplace: No
Interior area
- Total structure area: 1,700
- Total interior livable area: 1,700 sqft
- Finished area above ground: 1,700
Property
Parking
- Total spaces: 3
- Parking features: Off Street, Unpaved
- Uncovered spaces: 3
Accessibility
- Accessibility features: No
Features
- Patio & porch: Deck - Composite
- Exterior features: Deck - Composite, Storage
Lot
- Size: 0.26 Acres
- Features: Level
Details
- Parcel number: M:026 B:0000 L:0004,347085
- Zoning: GR
Construction
Type & style
- Home type: SingleFamily
- Architectural style: Cape
- Property subtype: Single Family Residence
Materials
- Frame
- Foundation: Block
- Roof: Shingle
Condition
- Updated/Remodeled
- Year built: 1949
Utilities & green energy
- Electric: Circuit Breakers
- Sewer: Public Sewer
- Water: Public
- Utilities for property: for Electric Range, Washer Hookup
Green energy
- Energy efficient items: Thermostat
Community & HOA
Community
- Features: Public Transportation, Shopping, Medical Facility, Laundromat, Bike Path, Highway Access
HOA
- Has HOA: No
Location
- Region: Ayer
Financial & listing details
- Price per square foot: $323/sqft
- Tax assessed value: $313,900
- Annual tax amount: $3,754
- Date on market: 10/6/2026
- Listing terms: Contract
Estimated market value
Not available
Estimated sales range
Not available
$2,970/mo
Price history
| Date | Event | Price |
|---|---|---|
| 10/6/2026 | Listed for sale | $549,900+61.3%$323/sqft |
Source: MLS PIN #73587383 Report a problem | ||
| 7/17/2026 | Sold | $341,000-1.2%$201/sqft |
Source: MLS PIN #73437984 Report a problem | ||
| 6/16/2026 | Pending sale | $345,000$203/sqft |
Source: MLS PIN #73437984 Report a problem | ||
| 6/5/2026 | Contingent | $345,000$203/sqft |
Source: MLS PIN #73437984 Report a problem | ||
| 5/21/2026 | Price change | $345,000-5.5%$203/sqft |
Source: MLS PIN #73437984 Report a problem | ||
| 2/26/2026 | Price change | $365,000-3.9%$215/sqft |
Source: MLS PIN #73437984 Report a problem | ||
| 12/24/2025 | Price change | $380,000-2.6%$224/sqft |
Source: MLS PIN #73437984 Report a problem | ||
| 11/12/2025 | Price change | $390,000-2.5%$229/sqft |
Source: MLS PIN #73437984 Report a problem | ||
| 10/1/2025 | Listed for sale | $400,000+52.1%$235/sqft |
Source: MLS PIN #73437984 Report a problem | ||
| 9/22/2025 | Sold | $263,000-23.8%$155/sqft |
Source: Public Record Report a problem | ||
| 2/2/2024 | Contingent | $345,000$203/sqft |
Source: MLS PIN #73192435 Report a problem | ||
| 2/1/2024 | Price change | $345,000-7.8%$203/sqft |
Source: MLS PIN #73192435 Report a problem | ||
| 1/10/2024 | Listed for sale | $374,000+59.1%$220/sqft |
Source: MLS PIN #73192435 Report a problem | ||
| 1/15/2008 | Sold | $235,000+164%$138/sqft |
Source: Public Record Report a problem | ||
| 8/28/1995 | Sold | $89,000$52/sqft |
Source: Public Record Report a problem | ||
Public tax history
| Year | Property taxes | Tax assessment |
|---|---|---|
| 2025 | $3,754 -1.9% | $313,900 +0.5% |
| 2024 | $3,827 +6.2% | $312,400 +7.6% |
| 2023 | $3,604 +3.6% | $290,200 +11.9% |
| 2022 | $3,480 +5.1% | $259,300 +10.7% |
| 2021 | $3,312 -0.1% | $234,200 -0.3% |
| 2020 | $3,314 +8.5% | $235,000 +4.9% |
| 2019 | $3,054 -0.8% | $224,100 +5.1% |
| 2018 | $3,078 +3.4% | $213,300 +3.1% |
| 2017 | $2,977 -4% | $206,900 -3.1% |
| 2016 | $3,102 +5.2% | $213,500 +5.8% |
| 2015 | $2,950 +5.5% | $201,800 +1.7% |
| 2014 | $2,795 -3.9% | $198,500 -7% |
| 2013 | $2,909 +2.1% | $213,400 -1.9% |
| 2012 | $2,849 +6.2% | $217,500 -1.9% |
| 2011 | $2,682 +3.6% | $221,800 -1.6% |
| 2010 | $2,589 +5.3% | $225,300 -2.8% |
| 2009 | $2,458 +2.9% | $231,700 -4.5% |
| 2008 | $2,388 +5.8% | $242,700 +2.5% |
| 2007 | $2,258 +2% | $236,700 +0.4% |
| 2006 | $2,214 +9.8% | $235,800 +6% |
| 2005 | $2,017 +3.9% | $222,400 +15% |
| 2004 | $1,942 +16.7% | $193,400 +10.4% |
| 2003 | $1,664 +22.5% | $175,200 +42.1% |
| 2001 | $1,358 +5.8% | $123,300 +8.8% |
| 2000 | $1,283 +21.7% | $113,300 +5.9% |
| 1997 | $1,054 | $107,000 |
Find assessor info on the county website
Monthly payment
Est. payment
Payment breakdown
Explore the cost of this home by adjusting the details. Changes won't be saved.Climate risks
Neighborhood: 01432
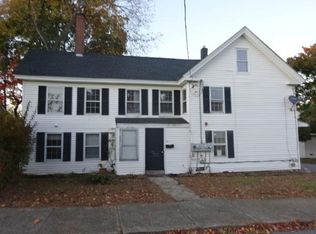
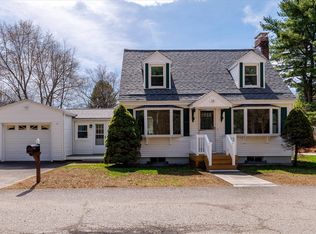
Similar homes
- $559,0004 bd2 ba1.7k sqft10 Brook St, Ayer, MA 01432For Sale
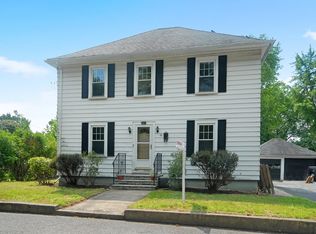 MLS ID #73556946, Kerry Curley, Team Realty. MLS PIN
 - $650,0003 bd2 ba1.6k sqft4 Lafrance Dr, Hudson, MA 01749For Sale
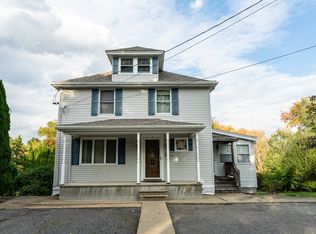 MLS ID #73586397, Andrew Vu, Coldwell Banker Realty. MLS PIN
 - $524,9003 bd2 ba1.9k sqft91 Conant Road, Nashua, NH 03062Active
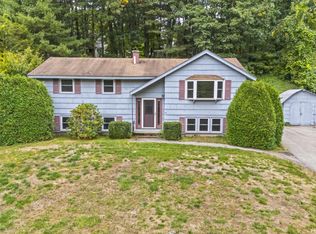 MLS ID #5112659, Julie Trombly. PrimeMLS
 - $575,0003 bd1 ba1.3k sqft39 Curley Dr, Hudson, MA 01749For Sale
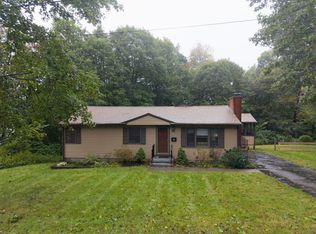 MLS ID #73583803, Kristina Rosati, Walsh and Associates Real Estate. MLS PIN
