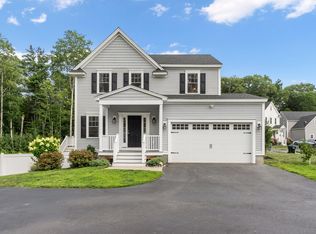
All done and ready to go! Another offering in Ayer's newest and most sought-after subdivision, Panther Place. Fantastic location walking distance to schools, shopping, rail trail, restaurants and even the commuter rail. House is located on a quiet cul-de-sac set back a good distance from the main road in addition to being surrounded by 10 acers of protected open space. The quality of this new construction is going to be tough to match with premium finishes, quarts countertops, high end appliances and beautiful hardwood flooring. Located at end of Gaskins Lane, the home has one of the most private and larger backyards in the subdivision. The basement has a 9' ceiling with tons of natural light and is a walkout which would be a great space to finish in the future. Roof is built to solar ready standards, and the two-car garage comes with a prewired electric vehicle hook up as well.
For sale
$990,000
15 Gaskins Ln, Ayer, MA 01432
5beds
2,748sqft
Single Family Residence
Built in 2026
0.28 Acres Lot
$-- Zestimate®
$360/sqft
$13/mo HOA
What's special
- 18 days
- 235
- 29
Zillow last checked:
Listing updated:
Listed by:
Joseph Levine 508-331-4979,
Northeast Site Realty 508-331-4979,
Joseph Levine 508-331-4979
Source: MLS PIN,MLS#: 73566296
Facts & features
Interior
Bedrooms & bathrooms
- Bedrooms: 5
- Bathrooms: 3
- Full bathrooms: 3
- Main level bathrooms: 1
Primary bedroom
- Features: Bathroom - 3/4, Bathroom - Double Vanity/Sink, Closet - Linen, Walk-In Closet(s), Closet, Flooring - Wall to Wall Carpet, Recessed Lighting
- Level: Second
- Area: 256
- Dimensions: 16 x 16
Bedroom 2
- Features: Closet, Flooring - Wall to Wall Carpet, Lighting - Overhead
- Level: Second
- Area: 132
- Dimensions: 12 x 11
Bedroom 3
- Features: Closet, Flooring - Wall to Wall Carpet, Lighting - Overhead
- Level: Second
- Area: 156
- Dimensions: 12 x 13
Bedroom 4
- Features: Closet, Flooring - Wall to Wall Carpet, Lighting - Overhead
- Level: Second
- Area: 192
- Dimensions: 16 x 12
Bedroom 5
- Features: Bathroom - 3/4, Closet, Flooring - Hardwood, Recessed Lighting, Crown Molding
- Level: First
- Area: 110
- Dimensions: 10 x 11
Primary bathroom
- Features: Yes
Bathroom 1
- Features: Bathroom - 3/4, Bathroom - Tiled With Shower Stall, Closet - Linen, Flooring - Stone/Ceramic Tile, Countertops - Upgraded
- Level: Main,First
- Area: 56
- Dimensions: 8 x 7
Bathroom 2
- Features: Bathroom - 3/4, Bathroom - Tiled With Tub & Shower, Flooring - Stone/Ceramic Tile, Countertops - Upgraded, Double Vanity
- Level: Second
- Area: 66
- Dimensions: 6 x 11
Bathroom 3
- Features: Bathroom - Full, Bathroom - With Tub & Shower, Closet - Linen, Flooring - Stone/Ceramic Tile, Countertops - Upgraded
- Level: Second
- Area: 60
- Dimensions: 12 x 5
Dining room
- Features: Flooring - Hardwood, Deck - Exterior, Slider, Lighting - Overhead, Crown Molding
- Level: First
- Area: 156
- Dimensions: 13 x 12
Kitchen
- Features: Flooring - Hardwood, Pantry, Countertops - Upgraded, Kitchen Island, Cabinets - Upgraded, Recessed Lighting, Stainless Steel Appliances, Gas Stove, Lighting - Pendant, Crown Molding, Decorative Molding
- Level: First
- Area: 196
- Dimensions: 14 x 14
Living room
- Features: Flooring - Hardwood, Cable Hookup, Recessed Lighting, Crown Molding, Decorative Molding
- Level: First
- Area: 288
- Dimensions: 18 x 16
Heating
- Forced Air, Propane
Cooling
- Central Air
Appliances
- Included: Water Heater, Tankless Water Heater, Range, Dishwasher, Microwave, Refrigerator, Range Hood, Plumbed For Ice Maker
- Laundry: Flooring - Stone/Ceramic Tile, Electric Dryer Hookup, Washer Hookup, Lighting - Overhead, Second Floor
Features
- Cable Hookup, Recessed Lighting, Loft
- Flooring: Tile, Carpet, Hardwood, Flooring - Hardwood
- Basement: Full,Walk-Out Access,Concrete,Unfinished
- Number of fireplaces: 1
- Fireplace features: Living Room
Interior area
- Total structure area: 2,748
- Total interior livable area: 2,748 sqft
- Finished area above ground: 2,748
Property
Parking
- Total spaces: 4
- Parking features: Attached, Paved Drive, Shared Driveway, Paved
- Attached garage spaces: 2
- Uncovered spaces: 2
Features
- Patio & porch: Porch, Deck - Composite
- Exterior features: Porch, Deck - Composite, Rain Gutters
Lot
- Size: 0.28 Acres
- Features: Easements, Sloped
Details
- Parcel number: 5208698
- Zoning: Res
Construction
Type & style
- Home type: SingleFamily
- Architectural style: Colonial
- Property subtype: Single Family Residence
Materials
- Frame
- Foundation: Concrete Perimeter
- Roof: Shingle
Condition
- Year built: 2026
Utilities & green energy
- Electric: 200+ Amp Service, Ready for Renewables
- Sewer: Public Sewer
- Water: Public
- Utilities for property: for Gas Range, for Electric Dryer, Washer Hookup, Icemaker Connection
Community & HOA
Community
- Features: Walk/Jog Trails, Bike Path, Public School, T-Station
- Subdivision: Panther Place
HOA
- Has HOA: Yes
- HOA fee: $150 annually
Location
- Region: Ayer
Financial & listing details
- Price per square foot: $360/sqft
- Tax assessed value: $142,100
- Annual tax amount: $1,700
- Date on market: 9/9/2026
Estimated market value
Not available
Estimated sales range
Not available
Not available
Price history
| Date | Event | Price |
|---|---|---|
| 8/20/2026 | Listed for sale | $990,000$360/sqft |
Source: MLS PIN #73566296 Report a problem | ||
Public tax history
| Year | Property taxes | Tax assessment |
|---|---|---|
| 2025 | $1,700 -14.7% | $142,100 -12.7% |
| 2024 | $1,994 +321.6% | $162,800 +327.3% |
| 2023 | $473 | $38,100 |
Find assessor info on the county website
Monthly payment
Est. payment
Payment breakdown
Explore the cost of this home by adjusting the details. Changes won't be saved.Climate risks
Neighborhood: 01432
Nearby schools
Schools provided by the listing agent
- Elementary: Hill Top
- Middle: A.S.M.S.
- High: A.S.H.S.
Source: MLS PIN. This data may not be complete. We recommend contacting the local school district to confirm school assignments for this home.
Similar homes
- $1,099,0004 bd3 ba2.7k sqft2 Edward Dr, Littleton, MA 01460For Sale
 MLS ID #73577140, The Tabassi Team, RE/MAX Partners Relocation. MLS PIN
 - $699,9003 bd3 ba2.1k sqft20 Curley Cir, Ayer, MA 01432For Sale
 MLS ID #73564390, Matthew Straight, Coldwell Banker Realty - Leominster. MLS PIN
 - $1,089,0004 bd3 ba3.3k sqft12 Cowdry Hill Rd, Westford, MA 01886For Sale
 MLS ID #73571301, Ning Sun, United Real Estate, LLC. MLS PIN
 - $699,9003 bd2 ba1.9k sqft35 Sandy Pond Rd #A, Ayer, MA 01432For Sale
 MLS ID #73578219, Kanniard Residential Group, LAER Realty Partners. MLS PIN
